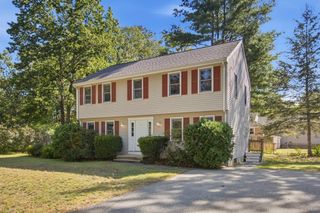
56 Skilton Ln, Burlington, MA 01803
- 3 beds |
- 1 bath |
- 1,620 sqft
 Single-Family Home
  Built in 1963
  0.49acre lot
 —— car garage
  $401/sqft
  Listed 3 days ago
Property Description
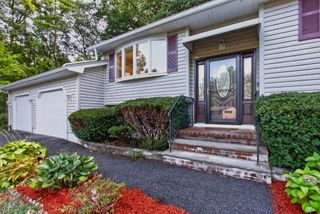
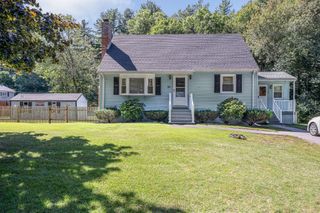
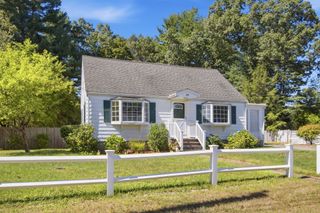
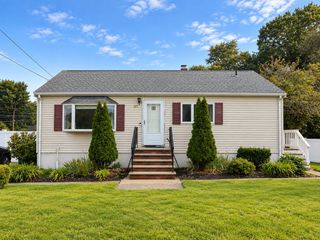
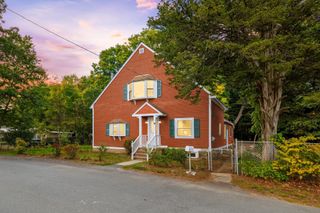
Welcome home to this charming 3-bedroom ranch, perfectly situated on a wonderful corner lot in a convenient Burlington location. Step inside to a freshly painted interior and an inviting floor plan featuring an updated kitchen and a warm, character-filled living room highlighted by a classic red brick fireplace. Three comfortable bedrooms and a full bath offer easy one-level living, while the finished lower level provides valuable additional living space—perfect for a family room, home office, playroom, gym, or whatever best suits your lifestyle. Step outside to a wonderful back deck overlooking the private backyard, an ideal setting for morning coffee, summer dinners, entertaining, or simply relaxing outdoors. Located close to Rahanis Park, Burlington Town Center, shopping, dining, public transportation and everyday conveniences, this home offers a wonderful combination of comfort, charm, extra living space, and location. Whether you're purchasing your first home or looking for the ease of single-level living, this is the perfect place to start your journey in Burlington and make it your own!
- Listing Status:
- Active
- Date Added:
- September 17, 2026
- Data Last Updated:
- September 20, 2026 at 12:06PM
- Listing Office:
- Coldwell Banker Realty : 781-205-6240
- Listing Agent:
- Top Home Team : 781-844-6522
- MLS ID:
- 73579325

- General: Deck
- Style: Ranch
- Parking: CarportPaved DriveParking spaces: 4
- Roofing: Shingle
- General: FrameConcrete Perimeter
- Road/Access: Public
- Originating MLS: MLS Property Information Network
- County: Middlesex
- Zoning: ROM:0017 B:0167 L:0000391768
- Utilities: for Gas Range
- Water: Public
- Sewer: Public Sewer
- Source: MLS Property Information Network
This listing courtesy of Top Home Team , Coldwell Banker Realty
Monthly Payment
- Principal & Interest $
- Property Taxes $
- Home Insurance $
- VA Funding Fee $

 New - 3 days ago