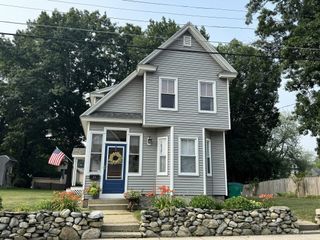
35 Marie St, Tewksbury, MA 01876
- 3 beds |
- 2 baths |
- 1,306 sqft
 Single-Family Home
  Built in 1953
  0.44acre lot
 2 car garage
  $457/sqft
  Listed 4 days ago
Property Description
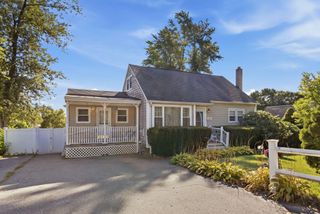
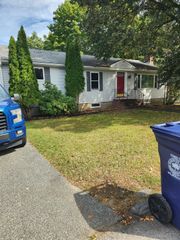
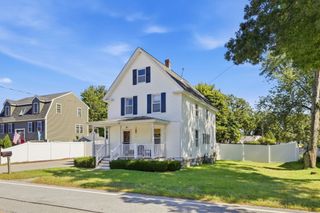
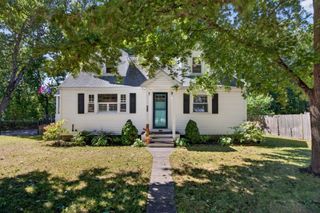
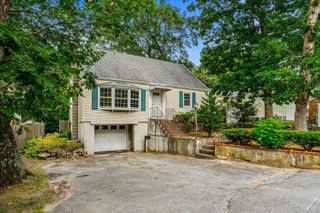
Welcome home! If you have been waiting for a home that is updated, move-in ready and still gives you room to grow, this beautifully renovated 3-bedroom Cape may be the one! Located in a neighborhood setting, this home is filled with natural light and has a great open floor plan that makes everyday living and entertaining easy.The first floor features a spacious front-to-back kitchen with classic white cabinetry, stainless steel appliances and recessed lighting. Bay windows in both the dining and living rooms bring in tons of natural light, while gleaming hardwood floors add warmth throughout. You will also find a first-floor bedroom, giving you flexibility for a guest room or home office, along with a full bath and convenient first-floor laundry. Upstairs are two generous front-to-back bedrooms with built-ins and a second full bath. Need more space down the road? The lower level offers plenty of potential for future expansion, a great opportunity to make the space your own as your needs change.One of my favorite features is the three-season sunroom, the perfect spot for morning coffee, relaxing at the end of the day or enjoying the backyard views. Outside, you will find a level yard, fenced pool area and detached garage, giving you plenty of space for summer fun, entertaining and storage. With 3 bedrooms, 2 full baths, hardwood floors, a garage, pool and so many updates already done, this is a fantastic opportunity for a first-time buyer looking for a home they can move right into and enjoy. Conveniently located near shopping, highways and everything the town has to offer. This one checks a lot of boxes and is definitely one you won't want to miss!
- Listing Status:
- Active
- Date Added:
- September 16, 2026
- Data Last Updated:
- September 20, 2026 at 7:06AM
- Listing Office:
- Elite Realty Experts, LLC : 781-421-5800
- Listing Agent:
- The Joanna Schlansky Residential Team : 781-799-4797
- MLS ID:
- 73577786

- General: DeckPool - IngroundFenced Yard
- Style: Cape
- Pool: In Ground
- Parking: DetachedPaved DriveParking spaces: 5
- Roofing: Shingle
- General: FrameConcrete Perimeter
- Road/Access: Public
- Originating MLS: MLS Property Information Network
- County: Middlesex
- Zoning: R40M:0056 B:0086 L:0000791928
- Fencing: Fenced
- Utilities: for Gas Range
- Water: Public
- Sewer: Public Sewer
- Source: MLS Property Information Network
This listing courtesy of The Joanna Schlansky Residential Team , Elite Realty Experts, LLC
Monthly Payment
- Principal & Interest $
- Property Taxes $
- Home Insurance $
- VA Funding Fee $

 New - 2 days ago