473 Foster Rd, Tewksbury, MA 01876
- 4 beds |
- 1 bath |
- 1,550 sqft
 Single-Family Home
  Built in 1952
  0.26acre lot
 —— car garage
  $387/sqft
  Listed 5 days ago
Property Description
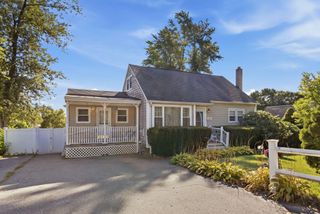
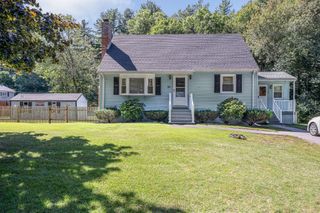
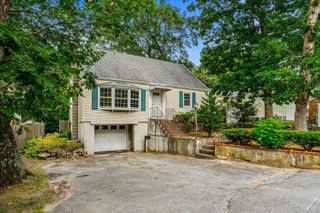
Welcome to the home with the turquoise door! Cute as a button and full of charm, this 4-bedroom Cape offers comfortable, flexible living in a location that makes it easy to enjoy everything Tewksbury has to offer. The main level features a primary bedroom, full bath, and a versatile second bedroom that could easily serve as a dining room, home office, or guest space. The modern kitchen is open to the living room, making it ideal for entertaining. Off of the kitchen is an adorable, enclosed porch. Upstairs, two additional bedrooms provide even more room to make the home your own. The partially finished basement adds valuable living space with a family room perfect for movie nights, a playroom, home gym, or cozy retreat. Outside, the level, fenced-in yard offers plenty of space to entertain, garden, play, or simply unwind, plus a storage shed with electricity for added convenience. Commuters will appreciate easy access to I-93, I-495, and commuter rail service to North Station, while weekends can be spent enjoying local favorites like Wamesit Lanes, Tree House Brewing, Al Fresca, and the area’s abundant green spaces. With its cheerful turquoise door, flexible floor plan, and inviting backyard, this charming Cape is ready to welcome its next owners home!
- Listing Status:
- Active
- Date Added:
- September 15, 2026
- Data Last Updated:
- September 20, 2026 at 12:06PM
- Listing Office:
- eXp Realty LLC : 888-854-7493
- Listing Agent:
- Brooke Borstell : 978-886-1086
- MLS ID:
- 73577335

- General: Porch - EnclosedStorageFenced Yard
- Style: Cape
- Parking: PavedParking spaces: 6
- Roofing: Shingle
- General: FrameConcrete Perimeter
- Road/Access: Public
- Originating MLS: MLS Property Information Network
- County: Middlesex
- Zoning: R40791975
- Fencing: Fenced/EnclosedFenced
- Utilities: for Electric RangeCircuit Breakers100 Amp Service
- Water: Public
- Sewer: Public Sewer
- Source: MLS Property Information Network
This listing courtesy of Brooke Borstell , eXp Realty LLC
Monthly Payment
- Principal & Interest $
- Property Taxes $
- Home Insurance $
- VA Funding Fee $

 New - 2 days ago