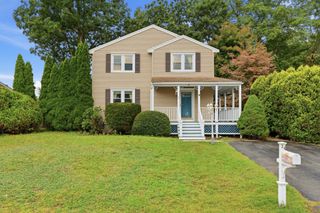
1259 Shawsheen St, Tewksbury, MA 01810
- 4 beds |
- 1 bath |
- 1,506 sqft
 Single-Family Home
  Built in 1956
  0.26acre lot
 —— car garage
  $375/sqft
  Listed 3 days ago
Property Description
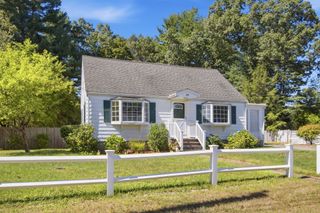
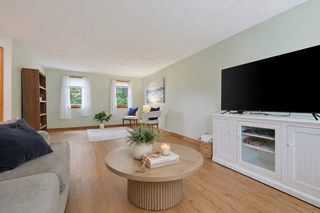
A HOME WITH SPACE, POTENTIAL & ROOM TO MAKE IT YOUR OWN! After being in the SAME FAMILY for 40 years, this 8-room, 4-bedroom Cape is ready for its new owners to bring their vision to make it shine! Perfectly situated on a CORNER LOT with a FENCED IN YARD, this home offers PLENTY OF SPACE both inside and out. The NEWLY PAINTED front porch welcomes you into a much-needed MUDROOM—the perfect spot to kick off your boots and hang your coat before coming inside. The OPEN FLOOR plan, featuring a generously sized KITCHEN with GRANITE countertops, DINING ROOM, and LIVING ROOM, creates an inviting space for everyday living and entertaining. Filled with NATURAL LIGHT, the COZY DEN features a PELLET STOVE for added warmth and offers direct access to the COMPOSITE DECK overlooking the SPACIOUS BACK YARD. Complete with an in-ground pool, the backyard is the perfect setting for SUMMER BARBECUES, ENTERTAINING FRIENDS, FAMILY GATHERINGS, and OUTDOOR FUN throughout the year. HARDWOOD FLOORING continues into the two BEDROOMS on the main level, along with a full bath featuring a SKYLIGHT. Upstairs, two additional BEDROOMS provide plenty of space for family, guests, or a home office. The LOWER LEVEL offers even more room to spread out, along with convenient outdoor access to the backyard. Recently connected to town sewer, you can enjoy the peace of mind of having no septic system to maintain. Leaf filter installed on gutters. Close to shopping, restaurants and major highways. With PLENTY OF SPACE and OPPORTUNITY to make it your own, this well-loved home is ready for its next chapter!
- Listing Status:
- Active
- Date Added:
- September 17, 2026
- Data Last Updated:
- September 20, 2026 at 7:06AM
- Listing Office:
- LAER Realty Partners : 844-687-5237
- Listing Agent:
- Rita Angelesco : 978-387-6796
- MLS ID:
- 73579346

- General: PorchDeck - CompositePool - IngroundFenced Yard
- Style: Cape
- Pool: In Ground
- Parking: Paved DrivePavedParking spaces: 4
- Roofing: Shingle
- Windows: Insulated Windows
- General: FrameConcrete Perimeter
- Road/Access: Public
- Originating MLS: MLS Property Information Network
- County: Middlesex
- Zoning: R40797930
- Fencing: Fenced
- Utilities: for Gas Rangefor Gas Ovenfor Electric DryerCircuit Breakers
- Water: Public
- Sewer: Public Sewer
- Source: MLS Property Information Network
This listing courtesy of Rita Angelesco , LAER Realty Partners
Monthly Payment
- Principal & Interest $
- Property Taxes $
- Home Insurance $
- VA Funding Fee $

 New - 3 days ago