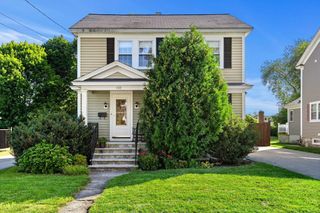
32 Marshall St, Tewksbury, MA 01876
- 3 beds |
- 2 baths |
- 1,382 sqft
 Single-Family Home
  Built in 1955
  9,583sqft lot
 —— car garage
  $445/sqft
  Listed 4 days ago
Property Description
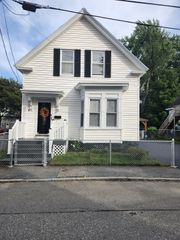
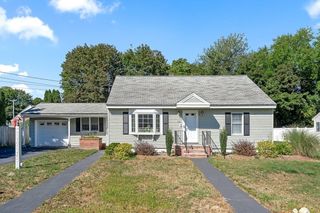
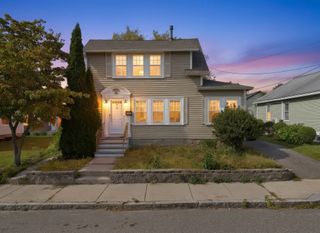
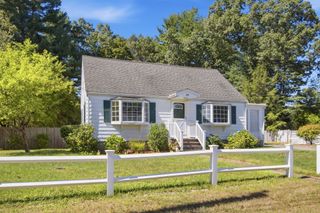
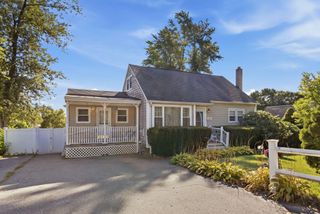
Delightful and immaculate Colonial drenched in sunshine, where pride of ownership truly shines! Step onto the charming farmers’ porch and into this beautifully maintained home.. The first floor features gleaming mint hardwood floors, a stainless-steel kitchen, and an updated half bath with convenient first-floor laundry, including a newer washer & dryer. Just off the kitchen, the mudroom provides easy access to the level, fenced-in backyard, complete with a storage shed—perfect for relaxing or entertaining Upstairs, you will find three comfortable bedrooms all with new carpeting, an updated full bath, dedicated space for a home office, and a walk-up attic offering excellent storage. Generous closet space throughout adds to the home’s functionality. Numerous updates include a new roof (2025), two newer furnaces (2021 and 2023), central air conditioning, and all-new light fixtures. Ideal location near all the shopping , restaurants, plus easy access to Route 495 and Route 93. This home combines classic Colonial charm with modern updates and everyday convenience. A true gem—beautifully maintained, move-in ready, and waiting for you to own a home!
- Listing Status:
- Active
- Date Added:
- September 16, 2026
- Data Last Updated:
- September 20, 2026 at 7:06AM
- Listing Office:
- LAER Realty Partners : 978-251-8221
- Listing Agent:
- The Rogers / Melo Team : 978-337-5227
- MLS ID:
- 73577974

- General: Deck - CompositeStorageFenced Yard
- Style: Colonial
- Parking: Paved DriveOff StreetPavedParking spaces: 4
- Roofing: Shingle
- Windows: Insulated Windows
- General: FrameStone
- Road/Access: Public
- Originating MLS: MLS Property Information Network
- County: Middlesex
- Zoning: R40M:0034 B:0075 L:0000790398
- Fencing: Fenced/EnclosedFenced
- Utilities: for Gas Rangefor Gas Ovenfor Gas DryerWasher HookupCircuit Breakers
- Water: Public
- Sewer: Private Sewer
- Source: MLS Property Information Network
This listing courtesy of The Rogers / Melo Team , LAER Realty Partners
Monthly Payment
- Principal & Interest $
- Property Taxes $
- Home Insurance $
- VA Funding Fee $

 New - 3 days ago