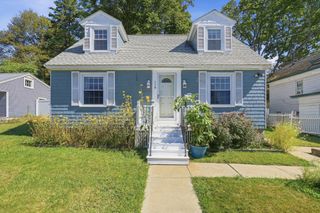
125 Upham St, Lowell, MA 01851
- 2 beds |
- 1 bath |
- 1,384 sqft
 Single-Family Home
  Built in 1940
  3,049sqft lot
 1 car garage
  $361/sqft
  Listed 3 days ago
Property Description
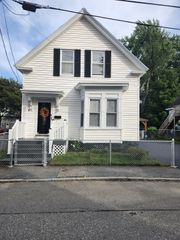
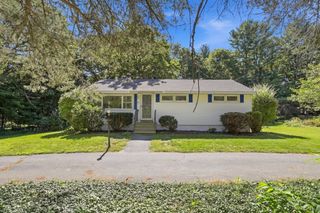
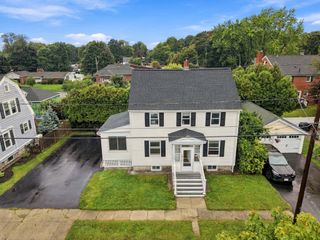
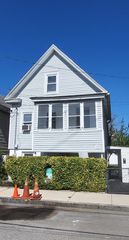
Presenting an attractive single-family residence at 125 Upham St, Lowell, MA, constructed in 1940 and encompassing 1384 square feet of living space. This property maintains great condition, offering a sophisticated living experience within its well-preserved architecture. The kitchen is thoughtfully appointed with stone counters, an inviting island, a distinctive wainscot wall, and a complementary wood wall, all enhanced by a built-in microwave for modern convenience. The living room provides an elegant atmosphere with its classic hardwood flooring, contributing to a sense of warmth and continuity throughout the main living areas. Bedrooms within the residence feature hardwood flooring, ensuring a cohesive and refined aesthetic that extends to the private quarters. The property also includes a private yard and an outdoor living space, complete with a patio, offering opportunities for relaxation and entertainment. A single-car garage provides practical utility. We invite you to schedule a private viewing to fully appreciate the distinctive qualities of this residence.
- Listing Status:
- Active
- Date Added:
- September 17, 2026
- Data Last Updated:
- September 20, 2026 at 7:06AM
- Listing Office:
- eXp Realty LLC - Corporate Office : 888-854-7493
- Listing Agent:
- Rafael Reyes : 508-960-9990
- MLS ID:
- 73577713

- General: Porch - EnclosedPatioRain GuttersScreensFenced YardOther
- Style: Colonial
- Parking: DetachedPaved DriveOff StreetPavedParking spaces: 3
- Roofing: Shingle
- Windows: Insulated WindowsStorm Window(s)Screens
- General: FrameStone
- Road/Access: Public
- Originating MLS: MLS Property Information Network
- County: Middlesex
- Zoning: TSFM:110 B:5845 L:1253181800
- Fencing: Fenced/EnclosedFenced
- Utilities: 220 VoltsCircuit Breakers200+ Amp Service
- Water: Public
- Sewer: Public Sewer
- Source: MLS Property Information Network
This listing courtesy of Rafael Reyes , eXp Realty LLC - Corporate Office
Monthly Payment
- Principal & Interest $
- Property Taxes $
- Home Insurance $
- VA Funding Fee $

 New - 3 days ago