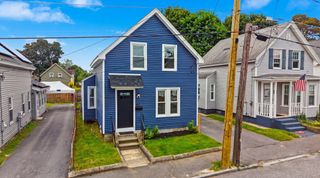
119 Beech St, Lowell, MA 01850
- 3 beds |
- 1 bath |
- 1,397 sqft
 Single-Family Home
  Built in 1952
  4,792sqft lot
 —— car garage
  $321/sqft
  Listed 3 days ago
Property Description
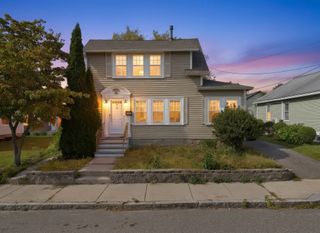
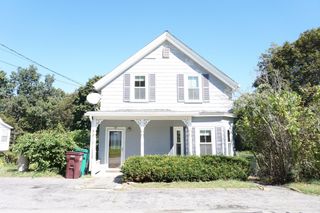
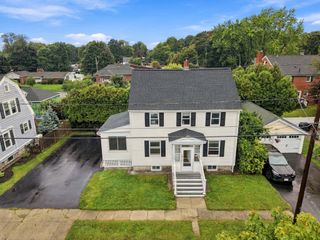
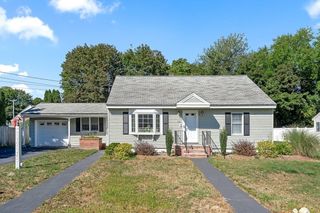
Charming 3-Bedroom Cape with Flexible Living Space, Breakfast Nook & Private Backyard! Welcome to this inviting 3-bedroom, 1-bath Cape offering a comfortable floor plan, versatile living spaces, and several important updates. The kitchen features granite countertops and a convenient breakfast nook, while flowing seamlessly into an oversized dining room—creating a warm and functional setting for everyday meals, family gatherings, and entertaining.An additional bonus room adds valuable flexibility and can be used as a home office, playroom, den, or hobby space. The lower level provides ample storage, offering plenty of room to keep belongings organized and the main living spaces clutter-free.Step outside and enjoy the private backyard, offering space for outdoor dining, entertaining, gardening, or relaxing on warm summer evenings. Recent updates include a roof replaced in 2018, water tank replaced in 2021, and sump pump replaced approximately four years ago.With a functional layout, granite kitchen countertops, breakfast nook, generous storage, flexible bonus space, private outdoor setting, and key updates already completed, this Cape offers an excellent opportunity for buyers looking for comfort, character, and versatility. Don't miss the opportunity to make this inviting property your next home!
- Listing Status:
- Active
- Date Added:
- September 17, 2026
- Data Last Updated:
- September 20, 2026 at 7:06AM
- Listing Office:
- Keller Williams Realty-Merrimack : 978-692-3280
- Listing Agent:
- Jena Khabazeh : 603-848-6219
- MLS ID:
- 73578747

- General: Deck - WoodCovered Patio/DeckStorageFenced Yard
- Style: Cape
- Parking: Paved DriveOff StreetPavedParking spaces: 3
- General: Concrete Perimeter
- Road/Access: Public
- Originating MLS: MLS Property Information Network
- County: Middlesex
- Zoning: TSFM:196 B:475 L:1193192254
- Fencing: Fenced
- Utilities: for Gas Range220 Volts
- Water: Public
- Sewer: Public Sewer
- Source: MLS Property Information Network
This listing courtesy of Jena Khabazeh , Keller Williams Realty-Merrimack
Monthly Payment
- Principal & Interest $
- Property Taxes $
- Home Insurance $
- VA Funding Fee $

 New - 3 days ago