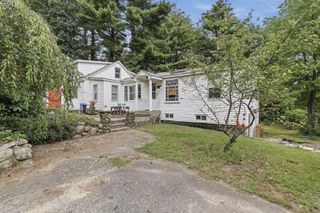
37 Barclay Street, Lowell, MA 01851
- 3 beds |
- 1 bath |
- 1,534 sqft
 Single-Family Home
  Built in 1900
  —— sqft lot
  —— car garage
  $375/sqft
  Listed 3 days ago
Property Description
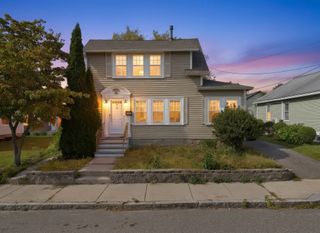
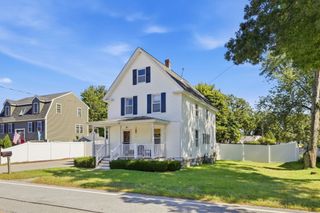
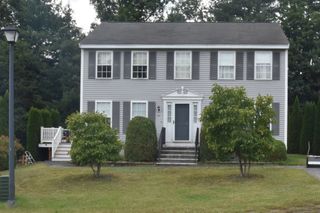
Welcome to this beautifully maintained Colonial with a sun filled main level that features newly installed flooring throughout. It provides a spacious living room and open concept dining/family room with pellet stove. An over sized eat in kitchen with pantry. Upstairs has three generous sized newly carpeted bedrooms with an abundance of storage and natural light. This home also offers a charming sunroom overlooking the patio with freshly installed pavers that fit perfectly under the new gazebo. Step outside to a fenced in backyard that provides plenty of space for outdoor activities, perfect for gardening, gatherings and entertaining. A custom build storage shed with ample space. Along with recently professionally seal coated driveway that holds four vehicles. This home offers four heat zones, natural gas forced hot air as well as electric baseboard heat. It provides an upgraded 220 AMP electrical panel, Recently blown in insulation in addition to it's updated heating system, the basement also features a wood burning stove currently unconnected. This home is wired with an ADP security system. Located just minutes from downtown and shopping, restaurants and major commute routes This home is perfect for those looking for convenience and accessibility to all the amenities Lowell has to offer. This one wont last long...
- Listing Status:
- Active
- Date Added:
- September 17, 2026
- Data Last Updated:
- September 20, 2026 at 7:06AM
- Listing Office:
- Keller Williams Realty : 978-475-2111
- Listing Agent:
- Debra Thibeault : 978-995-2652
- MLS ID:
- 73579388

- General: PorchPorch - EnclosedDeck - CompositePatioStorageDecorative LightingFenced YardGazeboGazebo
- Style: Colonial
- Parking: Paved DriveOff StreetParking spaces: 4
- Roofing: Shingle
- Windows: Insulated WindowsStorm Window(s)
- General: FrameStone
- Road/Access: Public
- Originating MLS: MLS Property Information Network
- County: Middlesex
- Zoning: 1010E017803183420
- Fencing: Fenced/EnclosedFenced
- Utilities: for Gas Rangefor Gas Ovenfor Gas DryerWasher Hookup220 Volts
- Water: Public
- Sewer: Public Sewer
- Source: MLS Property Information Network
This listing courtesy of Debra Thibeault , Keller Williams Realty
Monthly Payment
- Principal & Interest $
- Property Taxes $
- Home Insurance $
- VA Funding Fee $

 New - 2 days ago