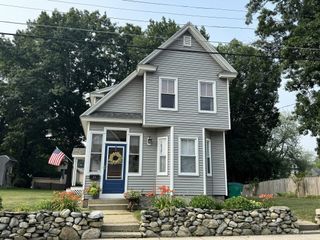
15 Putnam Road, Chelmsford, MA 01863
- 3 beds |
- 2 baths |
- 1,676 sqft
 Single-Family Home
  Built in 1932
  1.05acre lot
 —— car garage
  $310/sqft
  Listed 4 days ago
Property Description
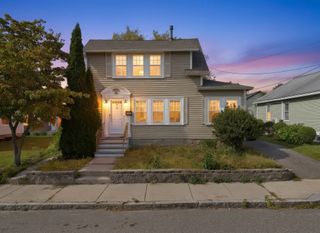
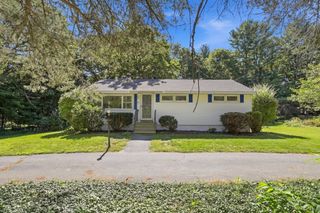
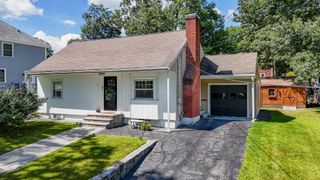
Tucked away on a wooded corner lot, this distinctive Chelmsford Cape blends soaring architectural details with exceptional room to spread out. The main level centers on dramatic living spaces—from the cathedral-ceiling dining room bathed in natural light via skylights and recessed lighting, to the vaulted living room featuring durable tile flooring and direct access to a spacious wood deck. At the heart of the home, the kitchen offers an abundance of cabinetry, sleek tiled backsplashes, recessed lighting, and stainless steel appliances built for everyday entertaining. A main-level bedroom with warm hardwood floors and a full bath with a shower stall provide ideal single-level living options, complemented by a cozy enclosed porch that seamlessly connects to the outdoors. Upstairs, two well-proportioned bedrooms with hardwood flooring share a full bath equipped with a classic tub and shower combination. The finished walkout lower level significantly expands your flexible living options, featuring two additional bedrooms ideal for guests, a dedicated home office, or quiet personal retreats. Sliding glass doors lead directly to a private, tree-lined backyard anchored by an expansive patio for outdoor gatherings, a broad lawn framing the peaceful setting, and a convenient storage shed for extra equipment.
- Listing Status:
- Active
- Date Added:
- September 16, 2026
- Data Last Updated:
- September 20, 2026 at 7:06AM
- Listing Office:
- Lamacchia Realty, Inc. : 978-250-1900
- Listing Agent:
- Kimberly McLaine : 978-476-6036
- MLS ID:
- 73578050

- General: Porch - ScreenedDeck - WoodStorage
- Style: Cape
- Parking: Paved DrivePavedParking spaces: 4
- Roofing: Shingle
- General: Conventional (2x4-2x6)Stone
- Road/Access: Paved
- Originating MLS: MLS Property Information Network
- County: Middlesex
- Zoning: RBM:0012 B:0017 L:00063900584
- Utilities: for Gas Rangefor Gas DryerWasher HookupCircuit Breakers
- Water: Public
- Sewer: Public Sewer
- Source: MLS Property Information Network
This listing courtesy of Kimberly McLaine , Lamacchia Realty, Inc.
Monthly Payment
- Principal & Interest $
- Property Taxes $
- Home Insurance $
- VA Funding Fee $

 New - 3 days ago