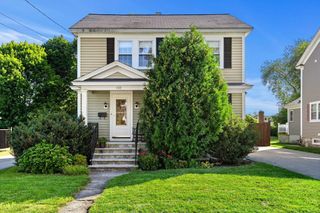
13 Cedar St, Chelmsford, MA 01863
- 3 beds |
- 1 bath |
- 1,761 sqft
 Single-Family Home
  Built in 1952
  8,276sqft lot
 1 car garage
  $340/sqft
  Listed 4 days ago
Property Description
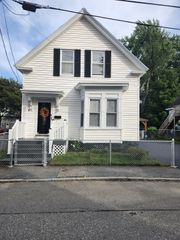
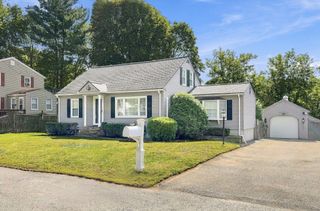
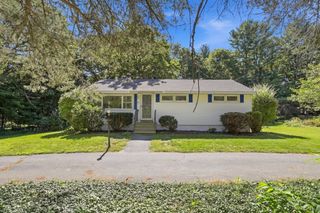
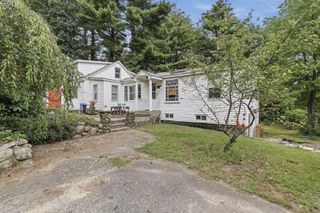
Welcome to this inviting 3 BR Cape, nestled in a desirable North Chelmsford neighborhood. Warm hardwood floors flow throughout the entire first floor, creating a seamless and welcoming feel. The open concept kitchen features white shaker cabinets, quartz countertops, SS appliances, recessed lighting, a spacious island, and a dining area perfect for everyday meals or entertaining. A slider off the kitchen leads to a charming screened in porch, an ideal spot to enjoy morning coffee or unwind at the end of the day. The first floor also offers a comfortable living room, two well sized bedrooms, and a full bath. Upstairs, discover a private primary bedroom paired with a versatile bonus room that can serve as a walk-in closet, home office, or flexible space to suit your needs. The partially finished basement provides a great second living area, perfect for a playroom, media space, or home gym. Basement is where you will find the laundry. Outside, the property includes a one car garage, a storage shed, and a spacious backyard offering plenty of room for outdoor activities. Located in a quiet neighborhood. OH schedule: TH 5:30-7, Sat 11:30-1, Sun 11-12:30.
- Listing Status:
- Active
- Date Added:
- September 16, 2026
- Data Last Updated:
- September 20, 2026 at 7:06AM
- Listing Office:
- Premier Realty Group, Inc. : 781-944-4140
- Listing Agent:
- Jan Triglione Team : 781-864-2448
- MLS ID:
- 73577923

- General: Porch - ScreenedDeck - WoodRain GuttersStorageScreens
- Style: Cape
- Parking: AttachedPaved DriveOff StreetParking spaces: 3
- Roofing: Shingle
- Windows: Insulated WindowsScreens
- General: FrameBlock
- Road/Access: Public
- Originating MLS: MLS Property Information Network
- County: Middlesex
- Zoning: RC3901792
- Utilities: for Electric Rangefor Gas Dryerfor Electric DryerWasher Hookup100 Amp Service
- Water: Public
- Sewer: Public Sewer
- Source: MLS Property Information Network
This listing courtesy of Jan Triglione Team , Premier Realty Group, Inc.
Monthly Payment
- Principal & Interest $
- Property Taxes $
- Home Insurance $
- VA Funding Fee $

 New - 2 days ago