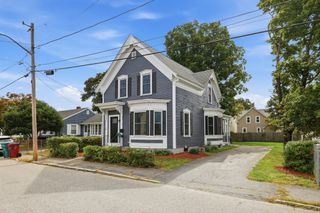
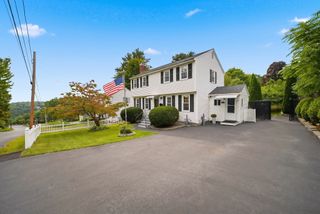
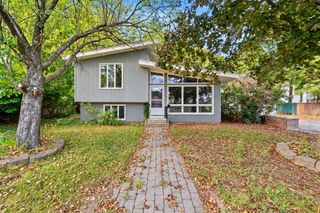
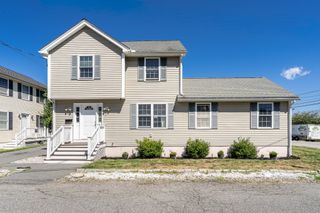
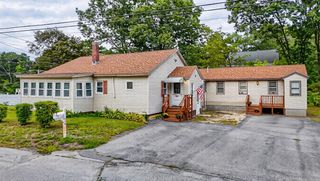
34 Oak Knoll Rd, Lowell, MA 01852
- 3 beds |
- 2 baths |
- 1,793 sqft
 Single-Family Home
  Built in 1993
  6,970sqft lot
 —— car garage
  $279/sqft
  Listed 4 days ago
Property Description
Location, neighborhood, and everyday convenience come together in this inviting 3-bedroom, 1.5-bath home near the Tewksbury line! Set in an established sidewalk neighborhood tucked between two cul-de-sacs, this home offers a comfortable layout, newer HVAC, partially finished lower-level space, and a fenced-in backyard. The main level features a bright living room, eat-in kitchen, convenient half bath, and easy access to the outdoor space. Upstairs offers three bedrooms and a full bath, while the partially finished lower level adds valuable flexibility for a family room, playroom, home office, workout area, hobby space, or storage. Enjoy the fenced backyard with room to relax, garden, entertain, or spend time outside. Close to shopping, restaurants, schools, major routes, and commuter access, this home offers a great blend of neighborhood setting, convenience, usable space, and important updates. A wonderful chance to move right in and enjoy a sought-after Lowell location!
- Listing Status:
- Active
- Date Added:
- September 9, 2026
- Data Last Updated:
- September 13, 2026 at 7:06AM
- Listing Office:
- William Raveis R.E. & Home Services : 978-610-6369
- Listing Agent:
- Haschig Homes Group : 833-544-7687
- MLS ID:
- 73574651

- General: PorchPatioFenced Yard
- Style: Colonial
- Parking: Paved DriveOff StreetDrivewayPavedParking spaces: 2
- Roofing: Shingle
- Windows: Storm Window(s)
- General: FrameConcrete Perimeter
- Road/Access: Public
- Originating MLS: MLS Property Information Network
- County: Middlesex
- Zoning: TSFM:256 B:4373 L:343198057
- Fencing: Fenced
- Utilities: for Gas Rangefor Electric DryerCircuit Breakers200+ Amp Service
- Water: Public
- Sewer: Public Sewer
- Source: MLS Property Information Network
This listing courtesy of Haschig Homes Group , William Raveis R.E. & Home Services
Monthly Payment
- Principal & Interest $
- Property Taxes $
- Home Insurance $
- VA Funding Fee $

 New - 2 days ago