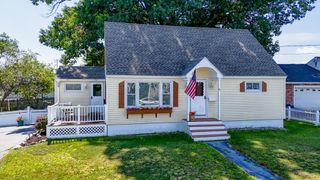
59 Hally Rd, Lowell, MA 01854
- 4 beds |
- 2 baths |
- 1,920 sqft
 Single-Family Home
  Built in 1970
  9,148sqft lot
 1 car garage
  $247/sqft
  Listed 4 days ago
Property Description
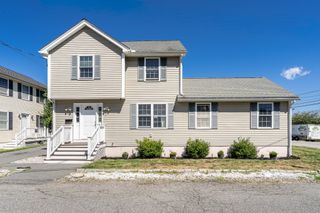
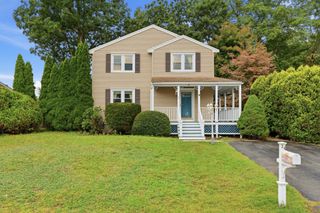
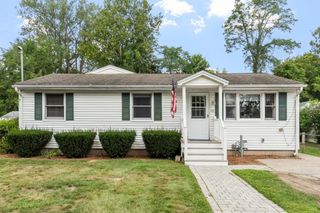
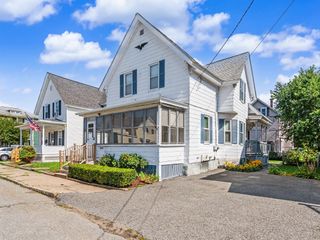
Opportunity awaits in Lowell’s desirable Pawtucketville neighborhood! This spacious 4-bedroom, 2-bath home offers a distinctive multi-level layout with generous room sizes and an abundance of finished and usable space. The main living area is highlighted by an impressive wall of windows, fireplace and unique architectural details, while the oversized kitchen offers abundant cabinetry and opens to an enclosed breezeway with access to the garage and backyard. The flexible layout offers great potential for extended living, including a spacious finished lower-level bonus room with a wall of cabinetry and sink. An unfinished basement area provides additional storage. With multiple finished levels, an enclosed breezeway, garage and storage shed, this home offers plenty of space and possibilities for its next owner. Bring your ideas and make this unique home your own.
- Listing Status:
- Active
- Date Added:
- September 9, 2026
- Data Last Updated:
- September 13, 2026 at 7:06AM
- Listing Office:
- LAER Realty Partners : 978-851-3617
- Listing Agent:
- Bridget DiEoreo : 781-727-1970
- MLS ID:
- 73573716

- General: Porch - EnclosedSprinkler System
- Style: Contemporary
- Parking: AttachedPaved DriveOff StreetParking spaces: 5
- Roofing: Shingle
- Windows: Skylight(s)
- General: FrameConcrete Perimeter
- Road/Access: Public
- Originating MLS: MLS Property Information Network
- County: Middlesex
- Zoning: TSF
- Utilities: for Gas Rangefor Electric DryerWasher Hookup200+ Amp Service
- Water: Public
- Sewer: Public Sewer
- Source: MLS Property Information Network
This listing courtesy of Bridget DiEoreo , LAER Realty Partners
Monthly Payment
- Principal & Interest $
- Property Taxes $
- Home Insurance $
- VA Funding Fee $

 New - 3 days ago