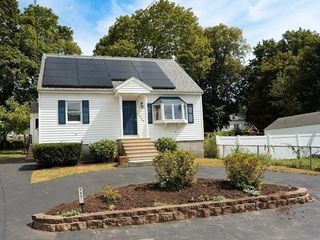
76 Mount Pleasant, Lowell, MA 01850
- 3 beds |
- 2 baths |
- 1,445 sqft
 Single-Family Home
  Built in 1982
  6,970sqft lot
 —— car garage
  $373/sqft
  Listed 3 days ago
Property Description
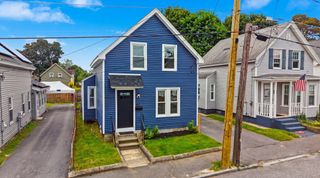
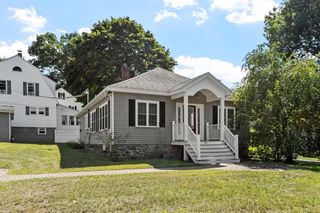
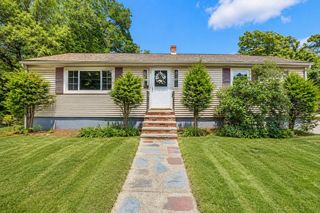
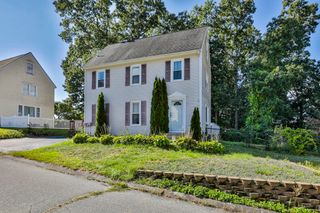
“You had me at the white picket fence.” From the moment you pull up to 76 Mount Pleasant Street, it’s clear this isn't just a house—it’s a place to truly make a home. Nestled in the sought-after Christian Hill neighborhood, this property greets you with manicured landscaping and a timeless style that emphasizes its enduring curb appeal. Step inside to find a warm, inviting living room anchored by a cozy wood-burning fireplace and rich hardwood floors that flow throughout. The heart of the home is the eat-in kitchen, offering plenty of space for hosting dinner parties or enjoying a quiet morning coffee. Just off the kitchen, a practical mudroom leads out to a covered deck, perfect for alfresco dining or relaxing with a book, regardless of the weather. Upstairs, you’ll find three bedrooms, all featuring beautiful hardwoods, alongside a well-appointed full bathroom. If you’re looking for even more room to grow, the partially finished basement is a blank canvas ready for your finishing touches—think a home office, hobby space, or fitness area.The true showstopper is the backyard. This beautifully landscaped, tree-lined retreat is a private oasis filled with perennial plantings and a lovely patio area designed for unwinding in the fresh air. Meticulously maintained, this Christian Hill gem is ready for its next chapter.
- Listing Status:
- Active
- Date Added:
- September 10, 2026
- Data Last Updated:
- September 13, 2026 at 7:06AM
- Listing Office:
- Compass : 978-248-8081
- Listing Agent:
- Patty Koczera : 978-852-9571
- MLS ID:
- 73572567

- General: Deck - RoofPatioStorageFenced YardSatellite DishGarden
- Style: Garrison
- Parking: Paved DriveOff StreetPavedParking spaces: 4
- Roofing: Shingle
- General: FrameConcrete Perimeter
- Road/Access: Public
- Originating MLS: MLS Property Information Network
- County: Middlesex
- Zoning: SSF4225763194200
- Fencing: Fenced/EnclosedFenced
- Utilities: for Gas Rangefor Gas Ovenfor Electric DryerWasher Hookup100 Amp Service
- Water: Public
- Sewer: Public Sewer
- Source: MLS Property Information Network
- Exclusions: Generator Is Not Included In The Sale However Is Negotiable.
This listing courtesy of Patty Koczera , Compass
Monthly Payment
- Principal & Interest $
- Property Taxes $
- Home Insurance $
- VA Funding Fee $

 New - 2 days ago