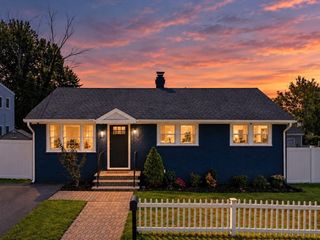
117 Lexington Ave, Lowell, MA 01854
- 3 beds |
- 2 baths |
- 1,592 sqft
 Single-Family Home
  Built in 1964
  5,227sqft lot
 —— car garage
  $371/sqft
  Listed 10 days ago
Property Description
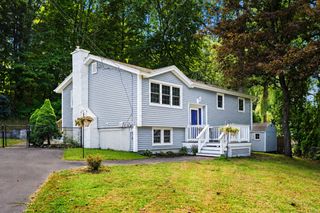
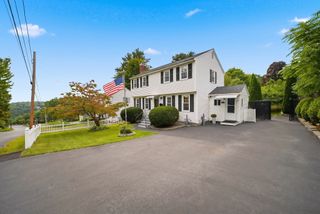
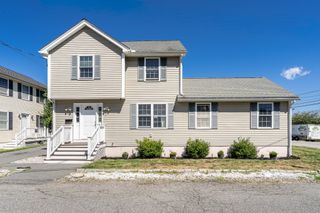
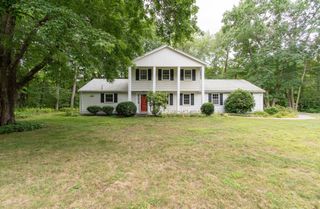
Welcome to 117 Lexington Ave! This 3-bedroom, 2-full-bath home features numerous updates, including flooring, windows, kitchen, bathrooms and recessed lighting. The main level offers a bright, updated kitchen that flows into the living room and enclosed porch/sunroom. The deck and backyard provide great outdoor space.The second floor features a primary bedroom with a walk-in closet, additional bedroom and a bonus room that can be used as an office, guest room or additional living space. The roof and electrical system were updated in connection with the installation of solar panels through an existing Sunrun agreement. A whole-house fan on the top floor adds comfort during warmer months. The walk up basement offers potential for future finished space and includes a 30-amp generator hookup. A storage shed provides additional storage. Conveniently located near shopping, restaurants, schools, hospitals, parks and major commuter routes. Some photos have been virtually staged for illustration purposes. Vacant and easy to show.
- Listing Status:
- Active
- Date Added:
- September 3, 2026
- Data Last Updated:
- September 13, 2026 at 7:06AM
- Listing Office:
- Pailin Realty : 978-319-8958
- Listing Agent:
- Bonieta Lach : 978-274-8005
- MLS ID:
- 73571673

- General: Porch - EnclosedDeckStorage
- Style: Cape
- Parking: Paved DriveOff StreetPavedParking spaces: 4
- Roofing: Shingle
- General: FrameConcrete Perimeter
- Road/Access: Public
- Originating MLS: MLS Property Information Network
- County: Middlesex
- Zoning: SSFM:42 B:3585 L:1173175268
- Utilities: for Electric Rangefor Electric OvenWasher HookupGenerator Connection200+ Amp ServiceGenerator Connection
- Water: Public
- Sewer: Public Sewer
- Source: MLS Property Information Network
This listing courtesy of Bonieta Lach , Pailin Realty
Monthly Payment
- Principal & Interest $
- Property Taxes $
- Home Insurance $
- VA Funding Fee $

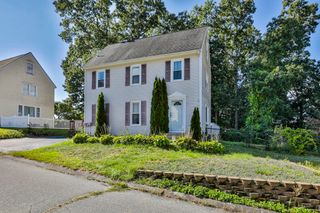
 New - 2 days ago