15 Sharyn Circle, Lowell, MA 01852
- 4 beds |
- 2 baths |
- 1,512 sqft
 Single-Family Home
  Built in 1970
  0.42acre lot
 —— car garage
  $440/sqft
  Listed 2 days ago
Property Description
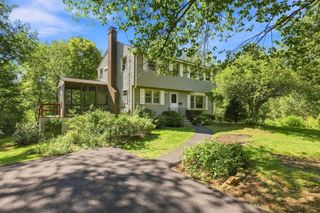
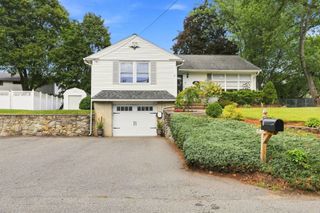
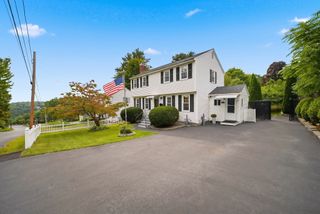
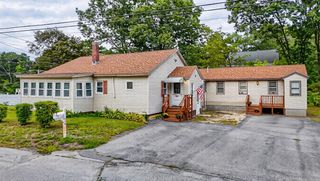
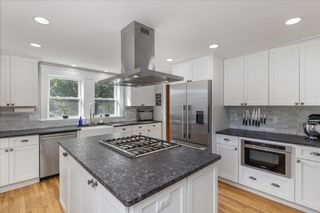
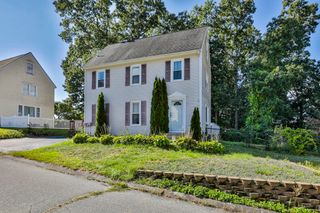
The Belvidere home you’ve been waiting for! This 4-bedroom, 2-bath Raised Ranch is clean, move-in ready, and beautifully set on a desirable cul-de-sac. The bright, open-concept layout seamlessly connects the kitchen, dining area, and living room. The kitchen features granite countertops, a center island, newer appliances and flooring. Three bedrooms and a bath with a newly installed walk-in shower complete the main level. The finished lower level adds tremendous versatility, offering a spacious family/game room with a gas fireplace, a second full bath, laundry, and a fourth bedroom with a walk-in closet that could also serve as guest space or a home office. Outside, the private .42-acre lot offers a wooded backdrop, fenced backyard, storage shed, and expansive patio with a Weber grill and firepit—perfect for outdoor entertaining. Recent updates include new vinyl siding, windows, gutters, and a freshly painted interior. Natural gas forced-air heat, central A/C, ceiling fans and pull-down attic storage add comfort and convenience. Ideally located near parks, schools, UMass Lowell, the commuter rail, and highways—this is one you won’t want to miss!
- Listing Status:
- Active
- Date Added:
- September 11, 2026
- Data Last Updated:
- September 13, 2026 at 7:06AM
- Listing Office:
- Coldwell Banker Realty : 603-334-1900
- Listing Agent:
- Julie Darcangelo : 978-490-8465
- MLS ID:
- 73576048

- General: PorchPatioRain GuttersStorageScreens
- Style: Raised Ranch
- Parking: Paved DriveOff StreetPavedParking spaces: 4
- Roofing: Shingle
- Windows: Insulated WindowsScreens
- General: FrameConcrete Perimeter
- Road/Access: Public
- Originating MLS: MLS Property Information Network
- County: Middlesex
- Zoning: SSFM:246 B:5290 L:153197251
- Fencing: Fenced/Enclosed
- Utilities: for Gas Rangefor Gas DryerWasher HookupIcemaker ConnectionGenerator ConnectionCircuit BreakersGenerator Connection
- Water: Public
- Sewer: Public Sewer
- Source: MLS Property Information Network
This listing courtesy of Julie Darcangelo , Coldwell Banker Realty
Monthly Payment
- Principal & Interest $
- Property Taxes $
- Home Insurance $
- VA Funding Fee $

 New - 2 days ago