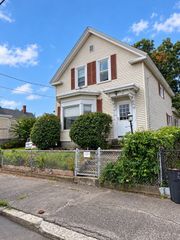
3 Tyler St., Methuen, MA 01844
- 3 beds |
- 1 bath |
- 1,435 sqft
 Single-Family Home
  Built in 1950
  10,454sqft lot
 1 car garage
  $394/sqft
  Listed 3 days ago
Property Description
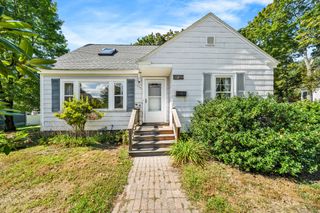
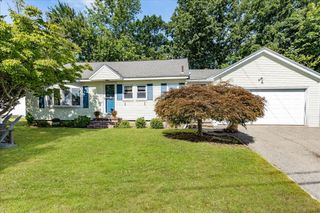
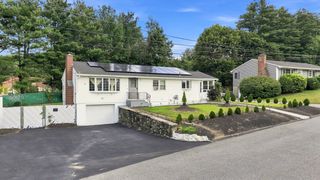
Welcome to 3 Tyler Street! This inviting 3-bedroom home offers comfortable living space, a spacious yard, and a convenient West Methuen location. The main level features inviting living spaces with hardwood floors, a functional kitchen, and bedrooms offering flexibility for family, guests, or a home office. Head downstairs to discover a finished basement complete with a full bar, family room, toy room, or workout space. A pellet stove adds warmth and creates the perfect atmosphere for relaxing, watching the game, entertaining, or enjoying time with family and friends. The basement also offers a large unfinished laundry and storage area, providing plenty of room to keep everything organized.Outside, enjoy new landscaping and a back patio and walkway completed in 2019, creating a welcoming space for relaxing, gardening, and entertaining. The home was fully insulated through Mass Save in 2021, providing an important energy-efficiency upgrade.Ideally located near shopping, dining, schools, parks, and major commuter routes, 3 Tyler Street offers the space, flexibility, and location you've been looking for. Come see all this home has to offer!
- Listing Status:
- Active
- Date Added:
- September 10, 2026
- Data Last Updated:
- September 13, 2026 at 7:06AM
- Listing Office:
- William Raveis R.E. & Home Services : 978-475-5100
- Listing Agent:
- Windward & Main Realty Group : 978-566-1729
- MLS ID:
- 73575018

- General: Patio
- Style: Ranch
- Parking: UnderPaved DriveOff StreetParking spaces: 5
- Roofing: Shingle
- General: FrameBlock
- Road/Access: Public
- Originating MLS: MLS Property Information Network
- County: Essex
- Zoning: RB2037120
- Utilities: 200+ Amp Service
- Water: Public
- Sewer: Public Sewer
- Source: MLS Property Information Network
- Exclusions: See Paperclip
This listing courtesy of Windward & Main Realty Group , William Raveis R.E. & Home Services
Monthly Payment
- Principal & Interest $
- Property Taxes $
- Home Insurance $
- VA Funding Fee $

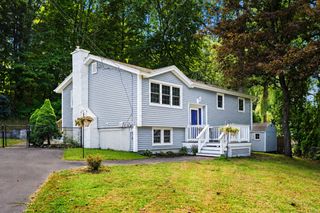
 New - 2 days ago