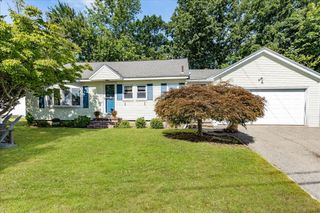
4 Monroe St, Lawrence, MA 01843
- 3 beds |
- 2 baths |
- 1,560 sqft
 Single-Family Home
  Built in 1958
  9,148sqft lot
 1 car garage
  $353/sqft
  Listed 5 days ago
Property Description
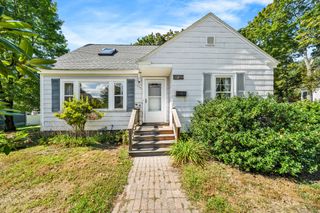
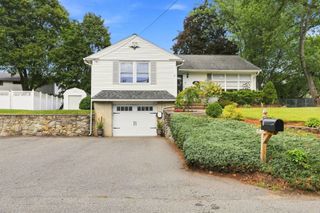
This is the one you’ve been waiting for! Beautifully updated and lovingly maintained, this inviting Mount Vernon Ranch is ready for its next chapter. Enjoy easy single-level living featuring a beautifully updated kitchen with marble countertops and new stainless-steel appliances. Refinished hardwood flooring throughout the main level, most of the main level. The spacious dining and living rooms are open and connected, with the living room offering a stunning bow window, fireplace, and hardwood floors. Three nicely sized bedrooms, a full bath, and a charming heated enclosed porch complete the main level. The full basement offers additional possibilities and flexible space, storage, laundry, a half bath, and access to the attached one-car garage. Enjoy the fenced backyard, perfect for entertaining, relaxing, and your furry friends! Updates include NEW kitchen, NEW bathroom, NEW shed, lower-level renovations, NEW coated & extended driveway, newer roof (2022), 2018 heating/hot water system & electrical panel, newer garage door, chimney, vinyl siding & windows. Plenty of off-street parking. Conveniently located near schools, shopping, public transportation, parks, and highways!
- Listing Status:
- Active
- Date Added:
- September 8, 2026
- Data Last Updated:
- September 13, 2026 at 7:06AM
- Listing Office:
- REMAX Executive Realty : 508-480-8400
- Listing Agent:
- Kassia Silva : 508-733-1626
- MLS ID:
- 73573016

- General: Porch - EnclosedPool - Above GroundStorageFenced YardStone Wall
- Style: Ranch
- Pool: Above Ground
- Parking: AttachedUnderPaved DriveOff StreetParking spaces: 9
- Roofing: Shingle
- Windows: Window(s) - Picture
- General: FrameConcrete Perimeter
- Road/Access: Public
- Originating MLS: MLS Property Information Network
- County: Essex
- Zoning: R1M:0136 B:0000 L:00664206520
- Fencing: Fenced/EnclosedFenced
- Utilities: for Gas Rangefor Gas DryerWasher Hookup100 Amp Service
- Water: Public
- Sewer: Public Sewer
- Source: MLS Property Information Network
- Exclusions: All Seller's Possessions. Monitoring Devices. Fish Tank Will Stay.
This listing courtesy of Kassia Silva , REMAX Executive Realty
Monthly Payment
- Principal & Interest $
- Property Taxes $
- Home Insurance $
- VA Funding Fee $

 New - 2 days ago