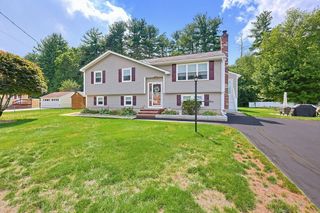
31 Brown St, Andover, MA 01810
- 3 beds |
- 3 baths |
- 2,450 sqft
 Single-Family Home
  Built in 1976
  1.01acre lot
 2 car garage
  $406/sqft
  Listed 3 days ago
Property Description
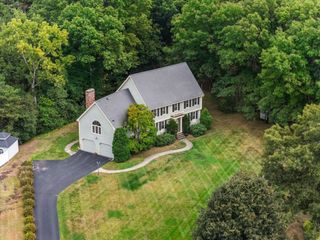
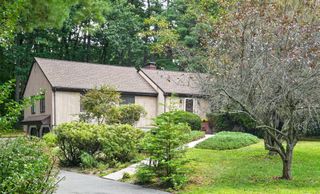
3-Bedroom Colonial on a Full Acre with a magnificent 4 season addition, New Septic system being built & Owned 26 panel Solar array (no lease), a whole-house emergency generator, and a mini-split system in most rooms providing both heating and air conditioning. Enjoy the granite counters and stainless steel applianced kitchen with warm stone like tile and a bow window. The stovetop is propane fueled and both ovens are electric- real chefs' favorite combination. Hardwood runs throughout the home. Yes, it is hardwood under the carpets. The spacious primary suite includes double closets and it's own ¾ bathroom. Custom cabinets in the 400 sq ft. Great Room as well as in the kitchen. There is a second family room, 200 square feet, helpful for a family with various tastes and ages. Relax surrounded by the mature landscaped acre lot with a built-in swimming pool and entertainment-sized deck—perfect for summer gatherings. The pool is 18 x 36 and has an 8 ft deep end. Liner is 6 yrs old and the pump is in excellent shape. Two wood-burning fireplaces and a propane-fueled gas stove add warmth and character. Two-car attached garage with access into the house, and full basement with ceiling height potential for finishing. Ideally located in the sought-after Sanborn and High Plain Middle districts. Very Convenient access to Routes 93 and 495. Close to Haggetts Pond where there is a scenic and accessible walking trail. This home doesn’t just look beautiful—it lives beautifully.
- Listing Status:
- Active
- Date Added:
- September 10, 2026
- Data Last Updated:
- September 13, 2026 at 7:06AM
- Listing Office:
- RE/MAX Partners : 978-475-2100
- Listing Agent:
- The Carroll Group : 978-475-2100
- MLS ID:
- 73571793

- General: Balcony / DeckDeck - WoodDeck - VinylPool - IngroundRain GuttersScreensStone Wall
- Style: Colonial
- Pool: In Ground
- Parking: AttachedGarage Door OpenerStoragePaved DrivePavedParking spaces: 8
- Roofing: Shingle
- Windows: Storm Window(s)Screens
- General: FrameConcrete Perimeter
- Road/Access: Public
- Originating MLS: MLS Property Information Network
- County: Essex
- Zoning: SRC1845836
- Utilities: for Gas Rangefor Electric Ovenfor Electric DryerWasher HookupGenerator ConnectionGeneratorCircuit Breakers200+ Amp ServiceGenerator Connection
- Water: Public
- Sewer: Private Sewer
- Source: MLS Property Information Network
This listing courtesy of The Carroll Group , RE/MAX Partners
Monthly Payment
- Principal & Interest $
- Property Taxes $
- Home Insurance $
- VA Funding Fee $

 New - 3 days ago