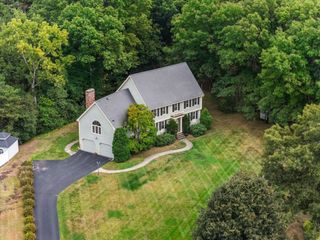
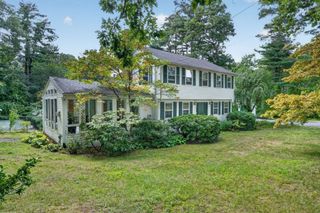
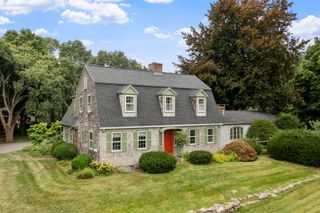
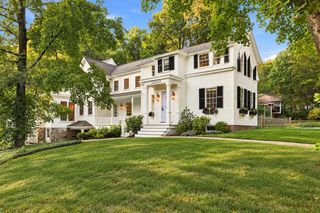
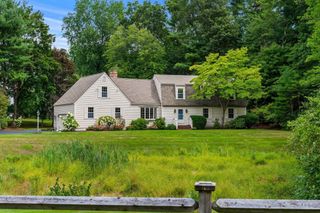
27 Algonquin Ave, Andover, MA 01810
- 3 beds |
- 3 baths |
- 2,808 sqft
 Single-Family Home
  Built in 1976
  0.85acre lot
 2 car garage
  $391/sqft
  Listed 5 days ago
Property Description
Classic Andover ranch in the prestigious Indian Ridge Country Club neighborhood! Available for the first time in 37 years, this beautifully maintained home combines comfortable living with exceptional flexibility. It offers a wonderful single-level floor plan with 3 first-floor bedrooms and 2 full baths. The heart of the home is the inviting family room, featuring an impressive 11-foot cathedral ceiling, two skylights, and a floor-to-ceiling wood-burning fireplace. The family room opens directly to the chef’s kitchen, creating a warm and welcoming space for everyday living and entertaining. The kitchen features stainless steel Thermador appliances, updated cabinetry, and an expansive 8' x 5' quartz center island. The finished lower level adds valuable living space with two large, flexible rooms and another full bath. Perfect for a playroom, home office, guest bedroom, exercise space, or whatever best suits your needs, this level offers tremendous versatility. At the rear of the home, a shaded three-season porch provides a peaceful spot to relax and leads to a spacious patio, ideal for outdoor entertaining and enjoying the surrounding setting. For those interested in membership, a short walking path provides convenient access to the Indian Ridge Country Club parking lot. A rare opportunity to own a well-loved Andover home in an exceptional location, with a flexible floor plan, beautifully appointed kitchen, inviting outdoor spaces, and easy access to one of Andover’s premier country club communities.
- Listing Status:
- Active
- Date Added:
- September 8, 2026
- Data Last Updated:
- September 13, 2026 at 7:06AM
- Listing Office:
- RE/MAX Partners : 978-475-2100
- Listing Agent:
- The Carroll Group : 978-475-2100
- MLS ID:
- 73573466

- General: Porch - EnclosedPatioRain GuttersScreens
- Style: Ranch
- Parking: UnderGarage Door OpenerPaved DriveOff StreetParking spaces: 6
- Roofing: Shingle
- Windows: Insulated WindowsScreens
- General: FrameConcrete Perimeter
- Road/Access: Public
- Originating MLS: MLS Property Information Network
- County: Essex
- Zoning: SRBM:00135 B:00028 L:000001843497
- Utilities: for Electric Rangefor Electric Ovenfor Electric DryerWasher Hookup220 VoltsCircuit Breakers200+ Amp Service
- Water: Public
- Sewer: Public Sewer
- Source: MLS Property Information Network
- Exclusions: See Inventory List.
This listing courtesy of The Carroll Group , RE/MAX Partners
Monthly Payment
- Principal & Interest $
- Property Taxes $
- Home Insurance $
- VA Funding Fee $

 New - 3 days ago