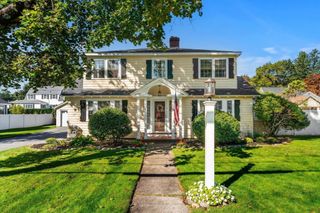
36 Haggetts Pond Rd, Andover, MA 01810
- 4 beds |
- 3 baths |
- 3,087 sqft
 Single-Family Home
  Built in 1937
  2.33acre lot
 2 car garage
  $398/sqft
  Listed 4 days ago
Property Description
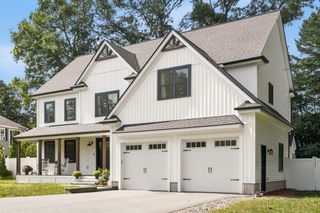
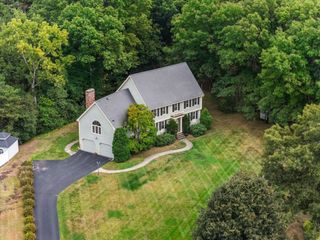
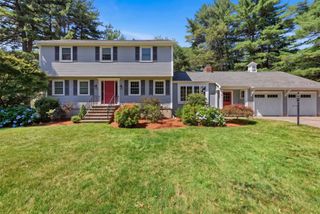
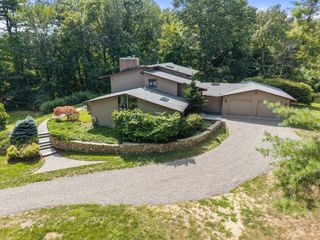
A rare Andover retreat where nature, privacy and refined comfort come together. Set overlooking the scenic waters of Haggetts Pond, this custom-built Cape offers an extraordinary opportunity to live immersed in one of Andover’s most beautiful natural settings. An exceptional property offering 2.32 acres of beautifully private grounds and an incomparable sense of place. Here, days unfold at an easier pace - morning walks along the pond, afternoons by the pool, evenings gathered around a crackling fire and weekends spent enjoying the expansive lawns, open fields, stone walls and gardens that surround this special home. Inside, timeless Cape character meets inviting spaces designed for both everyday living and memorable entertaining. The spectacular great room is the centerpiece, with a soaring vaulted ceiling, fireplace and wet bar, creating an amazing gathering space. French doors open directly to the in-ground pool and grounds beyond, effortlessly connecting indoor and outdoor living. Cozy fireplaces throughout the home add warmth and atmosphere, while four bedrooms and 2.5 baths - including a first-floor bedroom with full bath - offer flexibility for guests, extended family or one-level living. Beyond the property itself, the location is equally compelling. Step outside and you're just moments from the new Haggetts Pond Trail and Barrons Country Store, while major highways are conveniently accessible for commuting and exploring everything the North Shore and Boston have to offer. Peaceful yet connected, elegant yet comfortable, this is more than a home - it is a lifestyle rarely found in Andover. A private sanctuary where the beauty of the landscape becomes part of everyday life.
- Listing Status:
- Active
- Date Added:
- September 9, 2026
- Data Last Updated:
- September 13, 2026 at 7:06AM
- Listing Office:
- Leading Edge Real Estate : 978-289-5860
- Listing Agent:
- The Durling Group : 978-770-8099
- MLS ID:
- 73573958

- General: Deck - CompositePatioCovered Patio/DeckPool - IngroundRain GuttersStorageSprinkler SystemScreensFenced YardGardenStone Wall
- Style: Cape
- Pool: In Ground
- Parking: AttachedGarage Door OpenerPaved DriveOff StreetPavedParking spaces: 12
- Roofing: Shingle
- Windows: Storm Window(s)Screens
- General: FrameStone
- Road/Access: Public
- Originating MLS: MLS Property Information Network
- County: Essex
- Zoning: SRC1845232
- View: Scenic View(s)View
- Fencing: Fenced
- Utilities: for Electric Rangefor Electric DryerWasher HookupGenerator ConnectionGeneratorCircuit Breakers100 Amp ServiceGenerator Connection
- Water: Public
- Sewer: Private Sewer
- Source: MLS Property Information Network
This listing courtesy of The Durling Group , Leading Edge Real Estate
Monthly Payment
- Principal & Interest $
- Property Taxes $
- Home Insurance $
- VA Funding Fee $

 New - 2 days ago