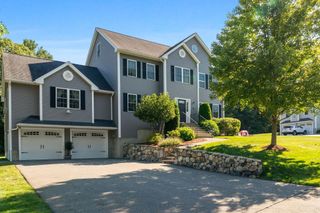
399 North Street, Tewksbury, MA 01876
- 5 beds |
- 4 baths |
- 3,644 sqft
 Single-Family Home
  Built in 2021
  1.13acre lot
 2 car garage
  $343/sqft
  Listed 2 days ago
Property Description
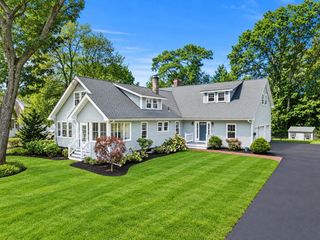
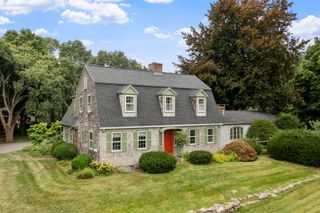
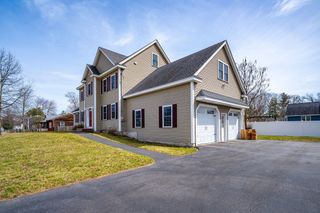
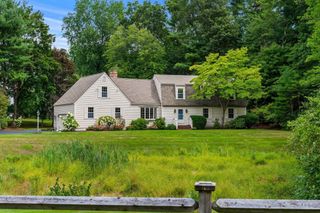
Live like in exclusive resort in your own home year round! Fantastic opportunity to buy this like new young colonial home with fantastic backyard for family enjoyment! Oasis of privacy offers fun for entire family with beautiful swimming pool, 2 gazebos, super large fenced in playground - great for kids of any age as well as adults, beautiful gardens with fruit trees, grapes and more. Built in 2021 and further expanded shortly after with extra rooms in the walk up attic, finished in-law studio suite with open floor plan offering full kitchen and bath. The main level showcases front formal living room (currently used as an office) and dining room, large gourmet kitchen with oversized island, quartz countertops, SS appliances and sliders to a private deck. Entertainment sized family room, oversized and vaulted with fireplace conveniently located off the kitchen for family gatherings and parties. Second level offers Master suite with full bath and a walk in closet plus 3 other bedrooms and a full hallway bath. Walk up 3rd level has 2 sections that can be separated and each turned into a bedroom if needed, or stay open as a nice teenager suite. Hardwood floors throughout all main levels, energy efficient house with Solar panels and Energy efficient appliances, sprinkler system- front yard, 2 heating and cooling systems+ additional mini split system exclusively for attic and basement. Energy rated construction. Easy access to major routes, shopping and more. OH 9/13 12:30-2:30 pm. Don’t miss your opportunity!
- Listing Status:
- Active
- Date Added:
- September 11, 2026
- Data Last Updated:
- September 13, 2026 at 7:06AM
- Listing Office:
- MetroBoston Realty Group, Inc : 508-612-3727
- Listing Agent:
- Rimma Pevzner : 508-612-3727
- MLS ID:
- 73576135

- General: DeckPatioPool - Above GroundRain GuttersProfessional LandscapingSprinkler SystemDecorative LightingScreensFenced YardGazeboStone WallGazebo
- Style: Colonial
- Pool: Above Ground
- Parking: AttachedUnderGarage Door OpenerPaved DriveOff StreetParking spaces: 6
- Roofing: Asphalt/Composition Shingles
- Windows: Screens
- General: FrameConcrete Perimeter
- Road/Access: Public
- Originating MLS: MLS Property Information Network
- County: Middlesex
- Zoning: Residentia793282
- Fencing: Fenced
- Utilities: 200+ Amp Service
- Water: Public
- Sewer: Public Sewer
- Source: MLS Property Information Network
- Exclusions: Tenants And Owners’ Personal Belongings.
This listing courtesy of Rimma Pevzner , MetroBoston Realty Group, Inc
Monthly Payment
- Principal & Interest $
- Property Taxes $
- Home Insurance $
- VA Funding Fee $

 New - 2 days ago