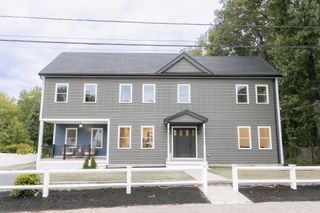
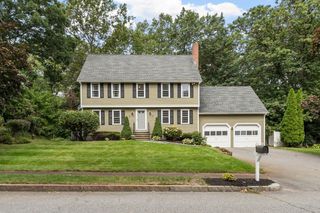
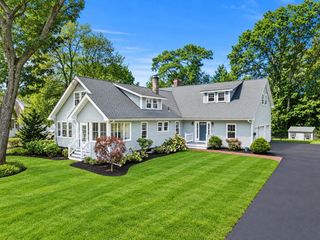
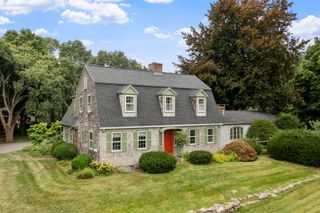
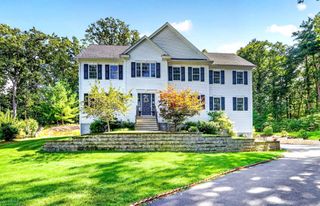
6 Mcdonald Rd, Wilmington, MA 01887
- 4 beds |
- 3 baths |
- 3,650 sqft
 Single-Family Home
  Built in 2022
  0.34acre lot
 2 car garage
  $370/sqft
  Listed 2 days ago
Property Description
Sleek Contemporary design for this young Colonial with all the bells and whistles. Perfect location for quick commute to major highways and Public Transportation. Relax on your inviting farmer's porch at main entry. Step into pristine & tastefully decorated home with gleaming light oak hardwood floors throughout 1st & 2nd levels. Delightful kitchen with light & bright quartz counters, Stainless appliances, wine fridge,gas stove, pennisula & island perfect for entertaining or homework space! Dining room w/custom trimmings. Expansive living room featuring recessed lighting, custom mantle surrounds gas fireplace, stylish1/2 bath and large composite deck completes 1st level. Sensational primary bedroom suite featuring walk in closet, two additional closet spaces, separate cozy reading nook. Primary bath is a dream with luxurious soaking tub, custom tiled shower and super sized double vanity with quartz counters. Three additional bedrooms, guest bath with double vanity & tub/shower. Top customer feature request...designated laundry room with oversized cabinet & counter space, a joy! Bonus finished large lower level game room or exercise space, tons of room, huge walk up attic a storage delight and expansion potential. Two car attached garage with newly coated floor, fenced level yard, sprinkler system. Truly a pleasure to view! OH Sat & Sun 11:00-1:00, stop by!
- Listing Status:
- Active
- Date Added:
- September 11, 2026
- Data Last Updated:
- September 13, 2026 at 7:06AM
- Listing Office:
- Competitive Edge Real Estate Services : 978-851-5580
- Listing Agent:
- Diane LeBoeuf : 978-580-5050
- MLS ID:
- 73575984

- General: Deck - CompositeRain GuttersSprinkler SystemFenced Yard
- Style: Colonial
- Parking: AttachedPaved DriveOff StreetPavedParking spaces: 6
- Roofing: Shingle
- General: FrameConcrete Perimeter
- Road/Access: Public
- Originating MLS: MLS Property Information Network
- County: Middlesex
- Zoning: resM:0084 L:0000 P:0034B889046
- Fencing: Fenced/EnclosedFenced
- Utilities: for Gas Rangefor Electric DryerWasher HookupIcemaker ConnectionCircuit Breakers
- Water: Public
- Sewer: Private Sewer
- Source: MLS Property Information Network
This listing courtesy of Diane LeBoeuf , Competitive Edge Real Estate Services
Monthly Payment
- Principal & Interest $
- Property Taxes $
- Home Insurance $
- VA Funding Fee $

 New - 2 days ago