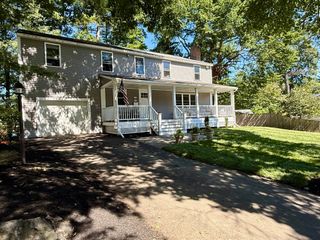
41 Morse Ave, Wilmington, MA 01887
- 3 beds |
- 3 baths |
- 3,000 sqft
 Single-Family Home
  Built in 1940
  0.46acre lot
 —— car garage
  $366/sqft
  Listed 3 days ago
Property Description
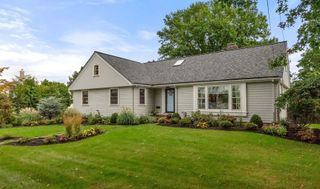
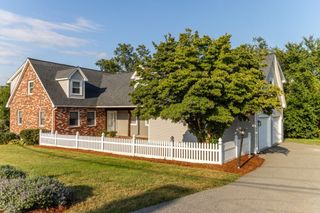
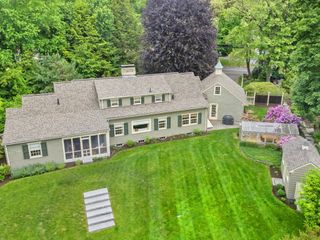
Welcome to 41 Morse Ave, where modern elegance meets exceptional comfort in the heart of Wilmington. Beautifully renovated with thoughtful attention to detail, this impressive home showcases a bright, open-concept design enhanced by hardwood floors and recessed lighting throughout. At the heart of the home, the stunning kitchen features a generous center island and flows effortlessly into the dining and living areas, creating an ideal setting for both everyday living and entertaining. The home offers 3 bedrooms, 2.5 baths, a private office, bonus room, and an inviting fireplace. The primary suite provides a peaceful retreat with a walk-in closet and private bath. Step outside to enjoy the porch, deck, patio, and level yard. Complete with central air and conveniently located just minutes from I-93, shopping, parks, trails, schools, and the T-station. A beautifully designed, move-in-ready home you won't want to miss! Open House Sat- Sun at 12:30 AM- 2:00 PM
- Listing Status:
- Active
- Date Added:
- September 10, 2026
- Data Last Updated:
- September 13, 2026 at 7:06AM
- Listing Office:
- Keller Williams Realty Evolution : 978-927-8700
- Listing Agent:
- Alvarenga & Son's Team : 978-907-8869
- MLS ID:
- 73575731

- General: PorchDeckPatio
- Style: Ranch
- Parking: Off StreetParking spaces: 4
- Windows: Window(s) - Picture
- General: FrameConcrete Perimeter
- Originating MLS: MLS Property Information Network
- County: Middlesex
- Zoning: 0886135
- Utilities: 220 Volts
- Water: Private
- Sewer: Private Sewer
- Source: MLS Property Information Network
This listing courtesy of Alvarenga & Son's Team , Keller Williams Realty Evolution
Monthly Payment
- Principal & Interest $
- Property Taxes $
- Home Insurance $
- VA Funding Fee $

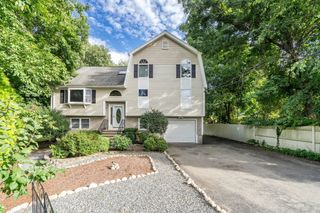
 New - 3 days ago