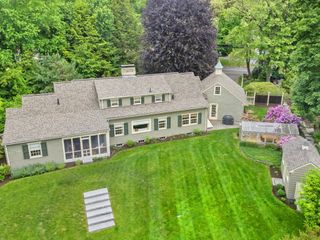
19 Shady Hill Ln, Reading, MA 01867
- 4 beds |
- 3 baths |
- 2,520 sqft
 Single-Family Home
  Built in 1959
  10,454sqft lot
 1 car garage
  $437/sqft
  Listed 5 days ago
Property Description
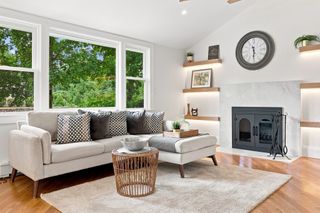
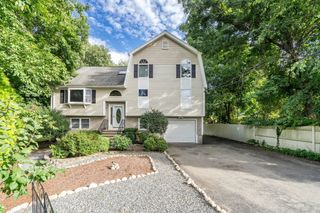
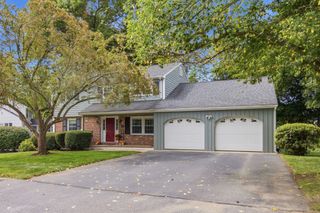
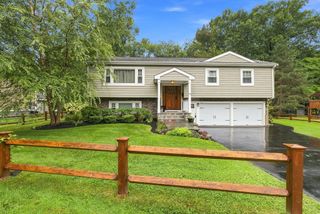
Discover an attractive single-family residence located on a cul-de-sac at 19 Shady Hill Ln, Reading, MA, built in 1959, offering 2520 square feet of living space. This great condition property presents an exceptional opportunity to embrace a vibrant lifestyle in a desirable location. The heart of the home, the kitchen, is designed for both culinary exploration and effortless entertaining. It features a G-shaped layout, providing ample counter space, complemented by a convenient peninsula for casual dining or gathering. Stainless steel appliances elevate the aesthetic and functionality of this inviting space. Step into the living room, where a classic fireplace creates a focal point for relaxation and intimate conversations. This inviting space is perfect for unwinding after a long day or hosting cherished moments with loved ones. One of the bathrooms offers a double vanity, providing individual space and convenience, alongside a walk-in shower for a refreshing experience. This well-appointed space combines comfort with practical design. With four bedrooms and two full bathrooms, along with an additional half bathroom, this home provides ample accommodation. The property also includes a built-in one-car garage for convenience and a welcoming porch, perfect for enjoying the outdoors. This property offers a harmonious blend of classic charm and modern functionality, inviting you to experience the best of Reading living. The large master bedroom has potential to be divided for a 5th bedroom.
- Listing Status:
- Active
- Date Added:
- September 8, 2026
- Data Last Updated:
- September 13, 2026 at 7:06AM
- Listing Office:
- Pond View Realty : 781-760-7215
- Listing Agent:
- Marie Gianquitto : 781-953-0068
- MLS ID:
- 73574535

- General: PorchDeckDeck - Wood
- Style: Colonial
- Parking: UnderGarage Door OpenerStoragePaved DriveOff StreetPavedParking spaces: 3
- Roofing: Shingle
- Windows: Insulated Windows
- General: FrameBlock
- Road/Access: Public
- Originating MLS: MLS Property Information Network
- County: Middlesex
- Zoning: 101736501
- Utilities: for Electric Rangefor Electric Ovenfor Electric DryerIcemaker Connection220 VoltsCircuit Breakers
- Water: Public
- Sewer: Public Sewer
- Source: MLS Property Information Network
This listing courtesy of Marie Gianquitto , Pond View Realty
Monthly Payment
- Principal & Interest $
- Property Taxes $
- Home Insurance $
- VA Funding Fee $

 New - 3 days ago