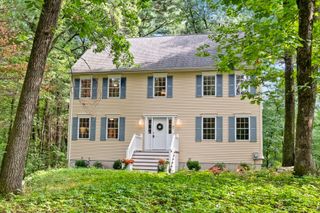
50 Audubon Rd, Reading, MA 01867
- 3 beds |
- 3 baths |
- 2,038 sqft
 Single-Family Home
  Built in 1971
  0.38acre lot
 2 car garage
  $540/sqft
  Listed 4 days ago
Property Description
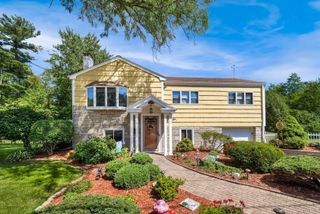
Tucked away in a cul-de-sac neighborhood, 50 Audubon Road is more than simply updated — this is a quality home that has been extensively renovated with real attention to detail. Inside, hardwood floors run through the main living areas, while the spacious kitchen features custom cabinetry, granite countertops and a large center island. Three full baths, including a private bath off the primary bedroom, make busy mornings and a full house a little easier. The flexible layout offers ample living space along with a fourth bedroom or bonus room. A cozy gas fireplace adds warmth and character, while the enclosed porch creates a comfortable place to enjoy the outdoors through more of the year. The renovation went well beyond cosmetics, with improvements including windows, siding, custom masonry, millwork, interior doors, flooring, kitchen and baths, along with thoughtful exterior details such as the portico and mahogany front door. Outside, there is usable yard space, a patio area and the convenience of a two-car garage — all in a neighborhood setting that feels tucked away while still providing easy access to downtown Reading, commuter rail, restaurants, parks and local amenities. The result is a quality home with flexible living space, thoughtful improvements and a tucked-away cul-de-sac setting.
- Listing Status:
- Active
- Date Added:
- September 9, 2026
- Data Last Updated:
- September 13, 2026 at 7:06AM
- Listing Office:
- Leading Edge Real Estate : 781-944-6060
- Listing Agent:
- The Ternullo Real Estate Team : 781-517-4224
- MLS ID:
- 73574576

- General: Porch - EnclosedSprinkler System
- Style: Split Entry
- Parking: UnderOff StreetParking spaces: 6
- Roofing: Shingle
- General: Concrete Perimeter
- Road/Access: Public
- Originating MLS: MLS Property Information Network
- County: Middlesex
- Zoning: S15M:0034 B:0000 L:0045.0736108
- Utilities: for Gas Rangefor Gas DryerWasher HookupCircuit Breakers
- Water: Public
- Sewer: Public Sewer
- Source: MLS Property Information Network
This listing courtesy of The Ternullo Real Estate Team , Leading Edge Real Estate
Monthly Payment
- Principal & Interest $
- Property Taxes $
- Home Insurance $
- VA Funding Fee $

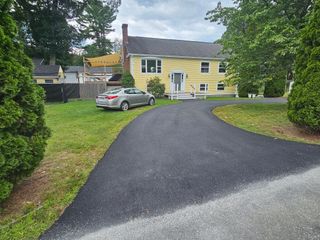
 New - 3 days ago