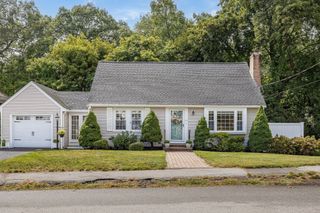
32 Dividence Rd, Reading, MA 01867
- 4 beds |
- 2 baths |
- 1,938 sqft
 Single-Family Home
  Built in 1965
  0.44acre lot
 —— car garage
  $495/sqft
  Listed 5 days ago
Property Description
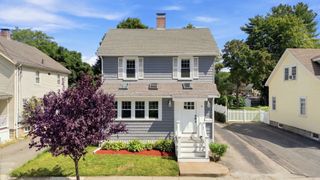
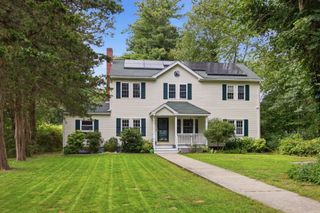
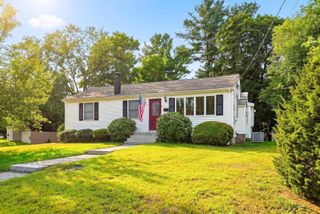
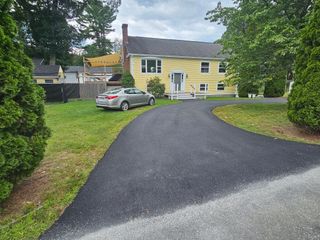
Fantastic opportunity in this classic 4 bedroom home close to Wood End school, playground, Dandi's Ice cream, and MILES of town trails to explore! You'll love coming home to this well maintained and light filled New England colonial on nearly half an acre. Lots of possibilities await your family to expand or add an ADU in one of Reading's most desirable, low traffic neighborhoods. Lots of updates including newer roof and heating, windows, freshly painted bedrooms - updated kitchen cabinets with tile backsplash. Solid hardwood floors throughout the first and second floors plus a beautiful brick wood burning fireplace in the living room. Watch the leaves turn gorgeous colors and host your own tailgate party from the large three season room. This home has TWO full spacious baths including a first floor shower. The second level includes 4 generously sized bedrooms and easy attic access for additional storage. The lower level family room is a clean slate for the kids or the sports fan. Newly installed professional landscaping adds to the charm now and for many years to come! Reading is known for high performing schools and easy commuter access to Boston (bus and commuter rail), the White Mountains, and the beaches of the North Shore. First time available in over 50 years in a prime neighborhood surrounded by larger homes. Don't let this opportunity pass you by - schedule your private appointment today!
- Listing Status:
- Active
- Date Added:
- September 8, 2026
- Data Last Updated:
- September 13, 2026 at 7:06AM
- Listing Office:
- RE/MAX Encore : 978-988-0028
- Listing Agent:
- Karen Herrick : 781-640-7070
- MLS ID:
- 73573226

- General: Porch - EnclosedRain GuttersProfessional LandscapingScreens
- Style: ColonialColonial Revival
- Parking: Paved DriveOff StreetDrivewayPavedParking spaces: 4
- Roofing: Asphalt/Composition Shingles
- Windows: Insulated WindowsScreens
- General: Concrete Perimeter
- Road/Access: Public
- Originating MLS: MLS Property Information Network
- County: Middlesex
- Zoning: S20M:0051 B:0000 L:0041.0737711
- Utilities: for Electric Rangefor Electric Ovenfor Electric DryerWasher HookupCircuit Breakers
- Water: Public
- Sewer: Public Sewer
- Source: MLS Property Information Network
This listing courtesy of Karen Herrick , RE/MAX Encore
Monthly Payment
- Principal & Interest $
- Property Taxes $
- Home Insurance $
- VA Funding Fee $

 New - 2 days ago