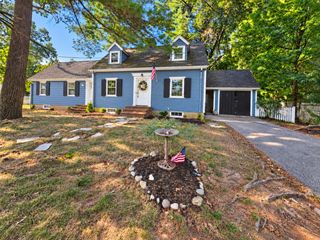
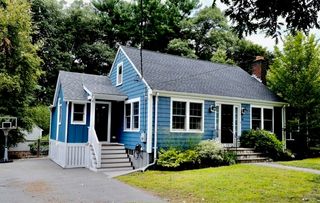
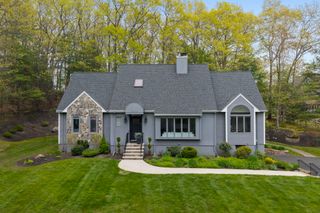
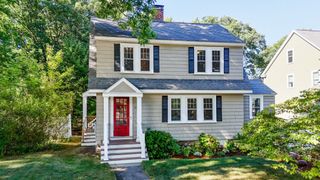
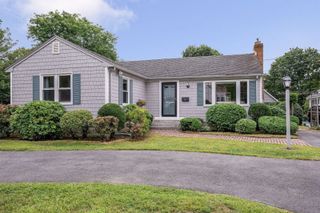
4 Orchard Dr, North Reading, MA 01864
- 3 beds |
- 1 bath |
- 1,723 sqft
 Single-Family Home
  Built in 1970
  0.4acre lot
 —— car garage
  $453/sqft
  Listed 3 days ago
Property Description
At 4 Orchard Drive, North Reading, MA, a distinguished single-family residence built in 1970 offers 1801 square feet of meticulously designed living space, poised on a substantial 17,424 square foot lot. This property represents a unique opportunity for discerning buyers seeking a blend of established charm and functional elegance within a desirable community. The residence features three thoughtfully appointed bedrooms, providing versatile accommodations for various lifestyle needs. Each space is designed to maximize comfort and privacy, offering a serene retreat for residents. Complementing the bedrooms is a well-appointed full bathroom, featuring contemporary fixtures and finishes that ensure both convenience and aesthetic appeal. This essential space is designed for daily utility and refined comfort. The expansive 17,424 square foot lot provides ample outdoor space, offering significant potential for landscape design, recreational activities, or the creation of a private outdoor sanctuary. This generous parcel of land enhances the property's appeal, providing a spacious environment for outdoor living. This exceptional property invites a personal viewing to fully appreciate its distinctive qualities and potential.
- Listing Status:
- Active
- Date Added:
- September 10, 2026
- Data Last Updated:
- September 13, 2026 at 7:06AM
- Listing Office:
- Austin Realty Group : 781-272-5001
- Listing Agent:
- David Metzdorf : 617-905-6061
- MLS ID:
- 73575175

- General: DeckDeck - CompositeRain GuttersStorageSprinkler System
- Style: Ranch
- Parking: Paved DriveOff StreetPavedParking spaces: 8
- Roofing: Shingle
- General: Concrete Perimeter
- Road/Access: Public
- Originating MLS: MLS Property Information Network
- County: Middlesex
- Zoning: RAM:054.0 B:0000 L:0027.0720296
- Utilities: for Electric Ovenfor Electric DryerWasher Hookup200+ Amp Service
- Water: Public
- Sewer: Private Sewer
- Source: MLS Property Information Network
This listing courtesy of David Metzdorf , Austin Realty Group
Monthly Payment
- Principal & Interest $
- Property Taxes $
- Home Insurance $
- VA Funding Fee $

 New - 2 days ago