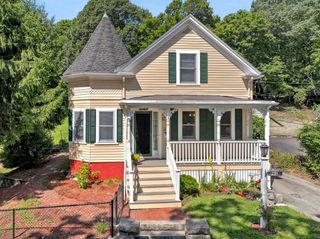
16 Central St, Wakefield, MA 01880
- 3 beds |
- 2 baths |
- 1,465 sqft
 Single-Family Home
  Built in 1967
  0.39acre lot
 —— car garage
  $505/sqft
  Listed 9 days ago
Property Description
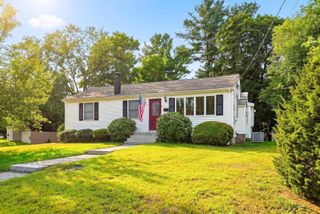
Roll up your sleeves and bring this wonderful Ranch, just steps from Lake Quannapowitt in Wakefield, back to perfection. This home has been in the same family for over 50 years and is now ready for new owners. Offering unlimited potential for a contractor to renovate and flip, or the buyers who want to live in a great neighborhood and will move in and put their own finishing touches on it. This home needs some work but you can build great equity at this location. 7 Rooms, 3 bedrooms, 2 baths, and a den or office all on a single level.. Hardwood floors, fireplaced livingroom, granite counters in kitchen. Gas cooking and heat. Main bedroom addition off rear with it's own en suite bath. Rear enclosed sunporch. Updated roof and newer high end Lochinvar tankless heating and HW system. All of this situated on a 17,000 sq ft lot. Just a short walk to Lake, the Common, downtown, bus line, and commuter rail to Boston. Convenient to major highways and MarketStreet Lynnfield. Open House Saturday Sept. 12th 11:30-1:00
- Listing Status:
- Active
- Date Added:
- September 4, 2026
- Data Last Updated:
- September 13, 2026 at 12:06PM
- Listing Office:
- Boardwalk Real Estate : 781-944-7820
- Listing Agent:
- Stephen Conroy : 617-823-4198
- MLS ID:
- 73572008

- General: Porch - EnclosedPatioPool - Above Ground
- Style: Ranch
- Pool: Above Ground
- Parking: Paved DriveOff StreetPavedParking spaces: 5
- Roofing: Shingle
- General: FrameConcrete PerimeterBlock
- Road/Access: Public
- Originating MLS: MLS Property Information Network
- County: Middlesex
- Zoning: SR817953
- Utilities: for Gas RangeCircuit Breakers
- Water: Public
- Sewer: Public Sewer
- Source: MLS Property Information Network
This listing courtesy of Stephen Conroy , Boardwalk Real Estate
Monthly Payment
- Principal & Interest $
- Property Taxes $
- Home Insurance $
- VA Funding Fee $

 New - 2 days ago