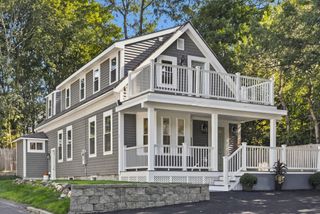
1 Stuart Street, Wilmington, MA 01887
- 3 beds |
- 3 baths |
- 1,970 sqft
 Single-Family Home
  Built in 1992
  0.38acre lot
 2 car garage
  $452/sqft
  Listed 3 days ago
Property Description
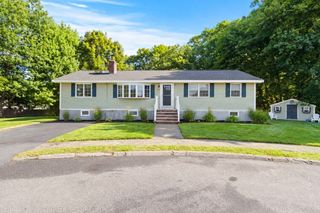
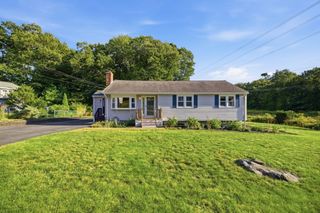
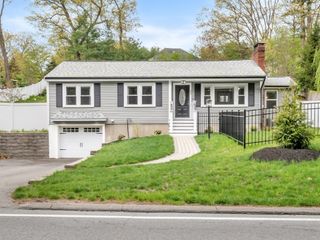
Welcome to this updated split-level Cape, set on a spacious corner lot with more than 320 feet of frontage, most of it on the dead end street side. Thoughtful improvements and custom features can be found throughout the property. The finished lower level includes a third bathroom and laundry area, along with movable sliding walls that can close off a private space suitable for use as a fourth bedroom, home office, entertainment area or guest area. The oversized two-car garage offers extensive steel shelving, storage drawers, a full workbench, and additional lighting— ideal for vehicles, projects, or hobbies. The front yard shed has light and power. A separate outbuilding has been converted into a privately insulated year-round Office with Heating/AC, hot/cold water sink, refrigerator, top of the line speaker system and a loft. LAN, cable, Wi-Fi and camera connection to the main house, with the office setup included in the sale. The backyard is accessible through three steel framed gates, including impressive 20-foot swinging gates that can accommodate a large truck or equipment. Outdoor features include a substantial, overbuilt deck with under deck dry storage and fenced in area, a plumbed and electric garden box, a hen coop with plumbing, sink, and a large zip line equipped with safety springs. The Oil Furnace, A/C system, all windows, and the insulated garage doors have been installed in the last 5 years. The circular driveway, the garage driveway and the exterior paint are new. All appliances and TV’s are included in the sale. A truly distinctive property offering exceptional storage, workspace, recreation, and outdoor flexibility.
- Listing Status:
- Active
- Date Added:
- September 10, 2026
- Data Last Updated:
- September 13, 2026 at 7:06AM
- Listing Office:
- Gillette Realty : 617-549-9090
- Listing Agent:
- Robert P. Gillette : 617-549-9090
- MLS ID:
- 73575752

- General: PorchDeck - WoodStorageGuest HouseOtherGuest House
- Style: CapeSplit Entry
- Parking: AttachedPaved DriveOff StreetPavedParking spaces: 10
- Roofing: Asphalt/Composition Shingles
- Windows: Insulated Windows
- General: StoneConventional (2x4-2x6)Concrete Perimeter
- Road/Access: PublicDead End
- Originating MLS: MLS Property Information Network
- County: Middlesex
- Zoning: R-1883363
- Fencing: Fenced/Enclosed
- Utilities: Circuit Breakers
- Water: Public
- Sewer: Public Sewer
- Source: MLS Property Information Network
This listing courtesy of Robert P. Gillette , Gillette Realty
Monthly Payment
- Principal & Interest $
- Property Taxes $
- Home Insurance $
- VA Funding Fee $

 New - 1 day ago