53 Skilton Lane, Burlington, MA 01803
- 3 beds |
- 2 baths |
- 1,694 sqft
 Single-Family Home
  Built in 1963
  0.46acre lot
 —— car garage
  $443/sqft
  Listed 2 days ago
Property Description
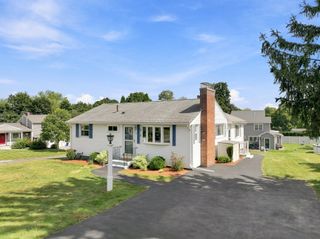
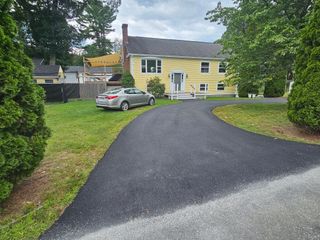
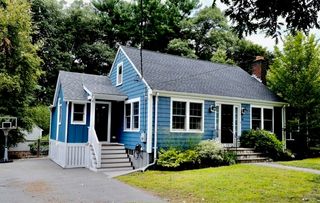
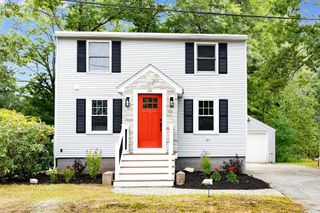
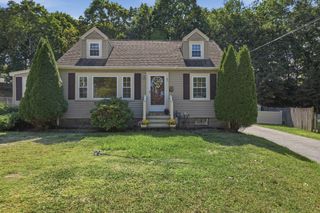
This spacious ranch located in Burlington's Fox Hill neighborhood has the space, updates, and backyard you’ve been looking for! Hardwood floors run throughout much of the main level, including the inviting living room with a fireplace, large bay window, and charming built-in cabinetry and bookcases. The eat in kitchen features navy cabinetry, walnut counters, peninsula seating, and opens to the dining area with a slider leading directly to the oversized deck. Just off the kitchen is a vaulted bonus space currently used as a mudroom. All three bedrooms are on the main level, including a primary with its own attached half bath. Downstairs, the recently remodeled basement makes a fantastic family room with LVP flooring, recessed lighting, and an electric fireplace. Outside feels peacefully private with a wooded backyard and surrounding area, storage shed, and parking for six, yet you’re close to shopping, public transportation, walking trails, and Rahanis Park (tennis courts, dog park, playground, and field). New Fox Hill Elementary School currently under construction! Updates include heating system (2021), hot water heater and Mass Save upgrades (2023), deck boards replaced (2024), skylight (2025), and finished basement (2026).
- Listing Status:
- Active
- Date Added:
- September 11, 2026
- Data Last Updated:
- September 13, 2026 at 12:06PM
- Listing Office:
- Fiv Realty Co. : 781-365-1984
- Listing Agent:
- Susan P. Kadilak : 781-799-4080
- MLS ID:
- 73575828

- General: DeckStorage
- Style: Ranch
- Parking: Paved DriveOff StreetPavedParking spaces: 6
- Roofing: Shingle
- General: FrameConcrete Perimeter
- Road/Access: Public
- Originating MLS: MLS Property Information Network
- County: Middlesex
- Zoning: RO391793
- Utilities: for Electric Range100 Amp Service
- Water: Public
- Sewer: Public Sewer
- Source: MLS Property Information Network
This listing courtesy of Susan P. Kadilak , Fiv Realty Co.
Monthly Payment
- Principal & Interest $
- Property Taxes $
- Home Insurance $
- VA Funding Fee $

 New - 2 days ago