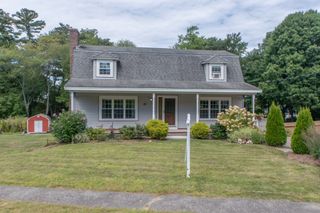
8 Wilmington Road, Burlington, MA 01803
- 3 beds |
- 3 baths |
- 1,770 sqft
 Single-Family Home
  Built in ——
  2,178sqft lot
 —— car garage
  $480/sqft
  Listed 4 days ago
Property Description
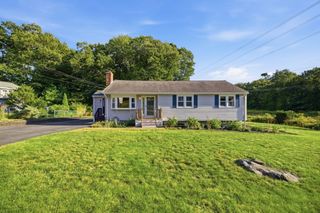
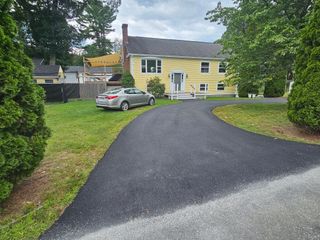
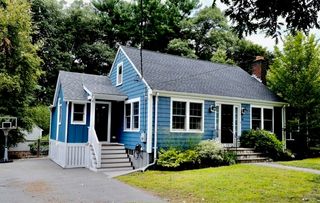
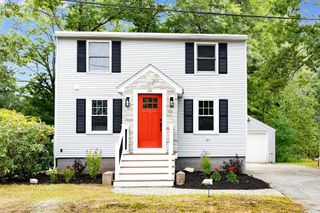
Welcome Home to 8 Wilmington Road, Burlington. Originally built in 1794 as a one room schoolhouse, now fully renovated and new. This 1770 sq. ft., 3 bedroom, 3 full bathroom home will WOW you! Enjoy a new custom kitchen w/ island, quartz counters & back splash, dining room, living room, laundry area, pantry & more, LG suite of appliances; stove, refrigerator, dishwasher, under counter microwave draw & ThinkQ Tower W&D, 6 Fujitsu heat & AC Mini-Splits, maple HW flooring, exceptionally high ceilings with recessed lighting. All 3 full bathrooms offer modern finishes, including tiled showers, floating vanities, illuminated vanity mirrors & baseboard heat. Primary bedroom w/ en-suite & private Trex deck perfect for enjoying the sunset. Additional 2nd floor bathroom situated between bedroom 2 and 3. 3rd full bath & laundry on main level. Two interior staircases offer flexibility & privacy. Newly paved driveway, metal roof, new Trex front porch. Low-maintenance corner lot requires minimal upkeep. All this along w/ modern finishes, comfortable living spaces & thoughtful updates will make you feel right at home. Historic charm meets modern comfort! Sellers will not review offers early. Offers due Monday 9/21 7pm 24 hours for sellers response.
- Listing Status:
- Active
- Date Added:
- September 9, 2026
- Data Last Updated:
- September 13, 2026 at 12:06PM
- Listing Office:
- RE/MAX 360 : 978-560-8500
- Listing Agent:
- Katie DiVirgilio : 617-285-9847
- MLS ID:
- 73574810

- General: PorchDeck
- Style: Colonial
- Parking: Paved DriveOff StreetDrivewayPavedParking spaces: 2
- Roofing: RubberMetal
- General: FrameConcrete Perimeter
- Road/Access: Public
- Originating MLS: MLS Property Information Network
- County: Middlesex
- Zoning: 00390417
- Utilities: for Electric Rangefor Electric Dryer200+ Amp Service
- Water: Public
- Sewer: Public Sewer
- Source: MLS Property Information Network
This listing courtesy of Katie DiVirgilio , RE/MAX 360
Monthly Payment
- Principal & Interest $
- Property Taxes $
- Home Insurance $
- VA Funding Fee $

 New - 1 day ago