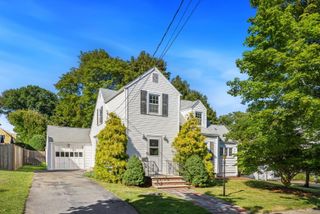
23 Mayflower Road, Woburn, MA 01801
- 3 beds |
- 1 bath |
- 1,800 sqft
 Single-Family Home
  Built in 1953
  0.29acre lot
 —— car garage
  $389/sqft
  Listed 2 days ago
Property Description
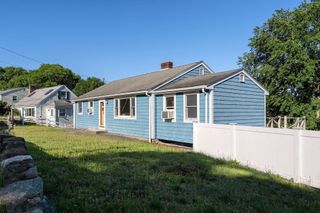
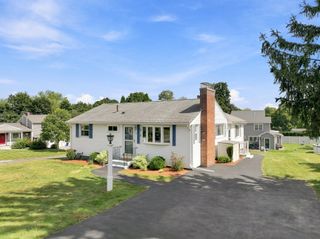
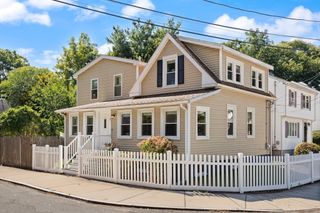
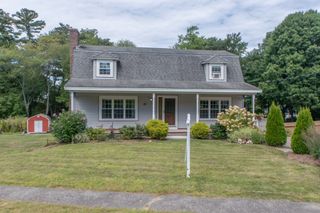
Set within a highly sought-after West Side neighborhood, this character-rich 3-bedroom Cape has been cherished by only two owners in its 70-year history. Polished hardwood floors, substantial natural woodwork, and a sun-filled living room with an expansive picture window create a warm and welcoming first impression. The modern kitchen features stainless steel gas appliances, generous counter space, and an opened wall to the dining room, creating a more connected feel for everyday living and entertaining. A bright first-floor den offers valuable flexible space for a home office, playroom, or quiet retreat, with sliders leading to the deck and patio. The large level backyard provides plenty of room to enjoy the outdoor activity of your choice. Main-level bedroom provides flexible single-level living, while the refreshed bath includes a walk-in shower and quartz vanity. The second floor boasts two generous sized bedrooms with a warm wood tone walls. The finished lower level adds valuable living space with a sizeable front-to-back family room, flexible bonus room, and dedicated utility, laundry, and storage areas. Add your own personal touch and this could be your dream Cape in one of the most desirable West Side neighborhoods, close to local shopping, dining, and major highway routes.
- Listing Status:
- Active
- Date Added:
- September 11, 2026
- Data Last Updated:
- September 13, 2026 at 1:08PM
- Listing Office:
- Lamacchia Realty, Inc. : 339-645-9300
- Listing Agent:
- Eileen Doherty : 781-760-8110
- MLS ID:
- 73576138

- General: DeckPatioRain GuttersStorageScreens
- Style: Cape
- Parking: Paved DriveOff StreetPavedParking spaces: 3
- Roofing: Shingle
- Windows: Insulated WindowsScreens
- General: FrameConventional (2x4-2x6)Concrete Perimeter
- Road/Access: Public
- Originating MLS: MLS Property Information Network
- County: Middlesex
- Zoning: R-1M:66 B:03 L:13 U:00913727
- Utilities: for Gas Rangefor Gas DryerWasher HookupCircuit Breakers
- Water: Public
- Sewer: Public Sewer
- Source: MLS Property Information Network
This listing courtesy of Eileen Doherty , Lamacchia Realty, Inc.
Monthly Payment
- Principal & Interest $
- Property Taxes $
- Home Insurance $
- VA Funding Fee $

 New - 2 days ago