76 Saunders Street, Medford, MA 02155
- 3 beds |
- 2 baths |
- 1,630 sqft
 Single-Family Home
  Built in 1925
  4,356sqft lot
 —— car garage
  $471/sqft
  Listed 3 days ago
Property Description
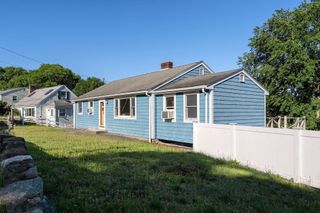
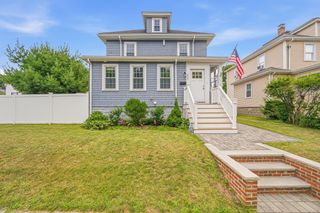
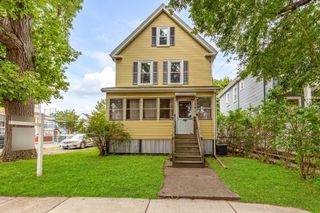
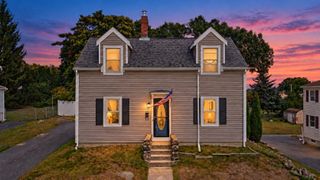
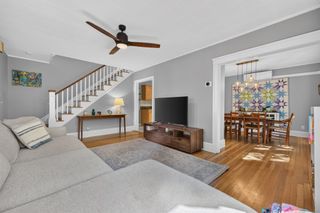
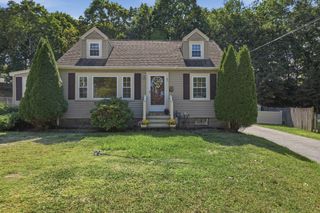
Welcome to 76 Saunders Street! This beautifully updated 3-bedroom, 2-bath single-family home offers a great mix of comfort, privacy, and convenience in a fantastic Medford location. The main level features a bright, open layout with modern updates and plenty of space to make yourself at home. You’ll also find a dedicated laundry room, making everyday life a little easier. Upstairs are three bedrooms, including a spacious primary bedroom with a large walk-in closet. There are two full bathrooms -one with a modern glass shower and the other with a convenient shower/tub combination. Step outside and you’ll find a large private yard and spacious wrap-around deck-perfect for summer dinners, morning coffee, entertaining friends, or simply enjoying some fresh air. The property also includes tandem parking for two cars, along with plenty of street parking. For those who love the outdoors, the location is hard to beat. Middlesex Fells Reservation, Wright’s Pond, and Carr Park are all nearby, giving you easy access to hiking, walking trails, swimming, playgrounds, and other outdoor activities. You get the best of both worlds here: a quiet, residential setting with plenty of privacy, while still being close to everything Medford and the surrounding city area have to offer. A home that’s easy to settle into, easy to enjoy, and ready for its next chapter.
- Listing Status:
- Active
- Date Added:
- September 10, 2026
- Data Last Updated:
- September 13, 2026 at 12:06PM
- Listing Office:
- Compass : 978-248-8081
- Listing Agent:
- Ali Chenell : 774-229-6939
- MLS ID:
- 73574132

- General: DeckRain GuttersFenced Yard
- Style: Colonial
- Parking: Paved DriveOff StreetParking spaces: 2
- General: Stone
- Originating MLS: MLS Property Information Network
- County: Middlesex
- Zoning: SF2630796
- Fencing: Fenced/EnclosedFenced
- Utilities: for Gas Range100 Amp Service
- Water: Public
- Sewer: Public Sewer
- Source: MLS Property Information Network
This listing courtesy of Ali Chenell , Compass
Monthly Payment
- Principal & Interest $
- Property Taxes $
- Home Insurance $
- VA Funding Fee $

 New - 2 days ago