4 Stanton Road, Stoneham, MA 02180
- 3 beds |
- 2 baths |
- 1,910 sqft
 Single-Family Home
  Built in 1941
  6,098sqft lot
 1 car garage
  $382/sqft
  Listed 4 days ago
Property Description
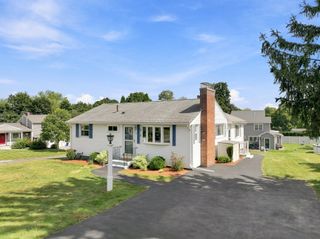
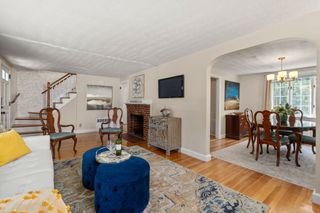
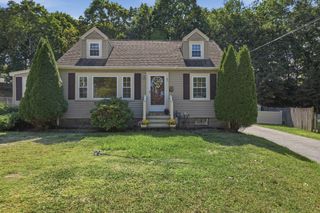
Set in Stoneham’s desirable Bear Hill neighborhood, this bright and cheerful home blends timeless New England charm with a flexible floor plan and a wonderful location. Featuring 7 rooms, 3 bedrooms and 2 full baths, the home offers gleaming hardwood floors, abundant natural light and inviting spaces throughout. The living room features a classic fireplace, while the dining room is highlighted by a charming window seat. A sunroom extends the living space and leads directly to the patio and spacious backyard, creating an easy connection between indoors and out. A first-floor bedroom and full bath offer added flexibility, while the second floor includes two additional bedrooms, another full bath and a large bonus room perfect for a home office, family room, playroom or guest space. A one-car garage provides additional convenience. Enjoy being just minutes from Bear Hill Golf Club, neighborhood parks and downtown Stoneham’s restaurants, shops and local amenities. With easy access to I-93 and I-95, plus convenient proximity to Boston, this is a welcoming home in a sought-after neighborhood with so much to offer.
- Listing Status:
- Active
- Date Added:
- September 9, 2026
- Data Last Updated:
- September 13, 2026 at 12:06PM
- Listing Office:
- Residential Realty Group : 781-665-1991
- Listing Agent:
- Meg Michaels : 781-249-3731
- MLS ID:
- 73573959

- General: PatioStorage
- Style: Cape
- Parking: Paved DriveOff StreetParking spaces: 3
- Roofing: Shingle
- General: FrameConcrete Perimeter
- Road/Access: Public
- Originating MLS: MLS Property Information Network
- County: Middlesex
- Zoning: RAM:0006 B:0000 L:0176767813
- Utilities: for Electric RangeCircuit Breakers
- Water: Public
- Sewer: Public Sewer
- Source: MLS Property Information Network
This listing courtesy of Meg Michaels , Residential Realty Group
Monthly Payment
- Principal & Interest $
- Property Taxes $
- Home Insurance $
- VA Funding Fee $

 New - 2 days ago