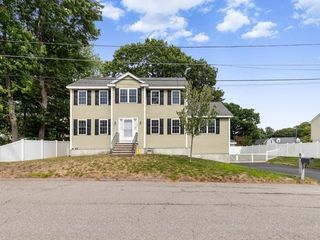
31 Columbus Road, Woburn, MA 01801
- 3 beds |
- 2 baths |
- 2,352 sqft
 Single-Family Home
  Built in 1960
  0.36acre lot
 —— car garage
  $383/sqft
  Listed 2 days ago
Property Description
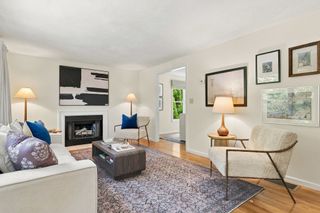
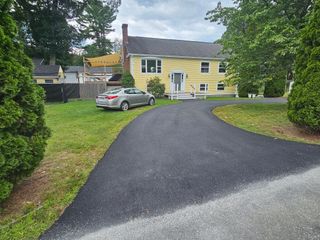
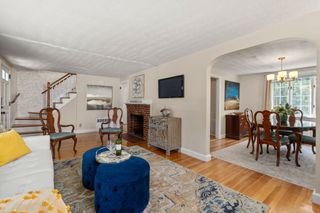
Welcome to 31 Columbus Rd, a beautifully maintained ranch tucked away at the end of a quiet cul-de-sac on Woburn’s desirable West Side. Offering privacy, convenience and a versatile layout, this home is a wonderful option for those looking to downsize, purchase their first home or simply enjoy the ease of one-level living. The bright, open-concept main level features a spacious living room, oversized dining area with direct access to the deck, and an open kitchen and family room highlighted by a cathedral ceiling, skylight and dual-sided fireplace. Three bedrooms and a full bath complete the main level. The finished lower level offers an impressive amount of additional living space, including a large family room, full bath, additional bedroom, office, custom laundry room and a flexible bonus area ideal for extended family, guests, working from home or creating a space tailored to your needs. Outside, enjoy a private backyard with an above-ground pool and deck, offering plenty of space to relax, entertain and enjoy the warmer months. A newer roof and additional storage add to the home's appeal. Enjoy a peaceful, private setting while remaining just minutes from Four Corners, shopping, dining, schools and major highways. A rare opportunity to enjoy space, versatility and convenience in a sought-after West Woburn location.
- Listing Status:
- Active
- Date Added:
- September 11, 2026
- Data Last Updated:
- September 13, 2026 at 7:06AM
- Listing Office:
- J. Mulkerin Realty : 781-933-7200
- Listing Agent:
- Krista Scire : 781-572-7034
- MLS ID:
- 73576063

- General: Deck - CompositePool - Above GroundStorageSprinkler System
- Style: Ranch
- Pool: Above Ground
- Parking: Paved DriveOff StreetPavedParking spaces: 4
- Roofing: Shingle
- General: FrameConcrete Perimeter
- Road/Access: Public
- Originating MLS: MLS Property Information Network
- County: Middlesex
- Zoning: R-1910468
- Utilities: for Gas RangeCircuit Breakers
- Water: Public
- Sewer: Public Sewer
- Source: MLS Property Information Network
This listing courtesy of Krista Scire , J. Mulkerin Realty
Monthly Payment
- Principal & Interest $
- Property Taxes $
- Home Insurance $
- VA Funding Fee $

 New - 1 day ago