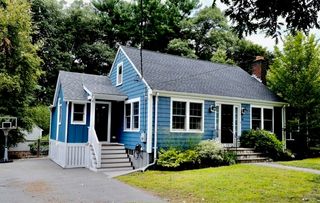
51 Hopkins Street, Reading, MA 01867
- 3 beds |
- 2 baths |
- 1,640 sqft
 Single-Family Home
  Built in 1957
  10,019sqft lot
 1 car garage
  $512/sqft
  Listed 4 days ago
Property Description
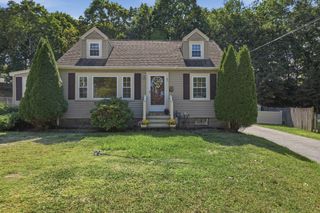
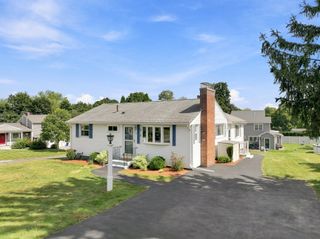
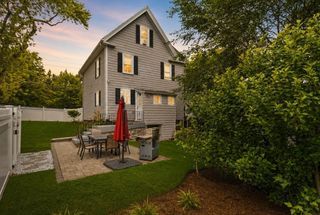
CLASSIC CAPE STYLE CHARM, meets modern functionality in this BEAUTIFULLY DESIGNED WEST SIDE home offering generous living spaces and exceptional POTENTIAL FOR FUTURE EXPANSION, IDEAL COMMUTER LOCATION! At the heart of the home is AN UPDATED WHITE KITCHEN W/ISLAND, GRANITE Counters, STAINLESS APPLIANCES, w/abundant workspace and a seamless connection to the surrounding living areas—MOVE IN READY! ideal for both everyday living & entertaining DESIGNED for today’s lifestyle, the home also features a convenient mudroom, attached garage, NEW COMPOSITE DECK, 2 FULL BATHS and impressively sized bedrooms offering comfort, versatility and ample storage. Outside is a sprinkler system and play area. The expansive walk-out lower level presents an incredible opportunity to create additional finished living space tailored to your needs. With its generous footprint and direct outdoor access, the possibilities are plentiful—family room, home office, gym, recreation space or guest accommodation's positioned near schools, commuter routes and area amenities, this property offers the perfect combination of classic New England character, a desirable open layout and remarkable room to grow. A wonderful opportunity to enjoy a MOVE-IN-READY home today while taking advantage of its significant future potential. Enjoy all of the shops and restaurants that Reading has to offer, only 11 miles to BOSTON!
- Listing Status:
- Active
- Date Added:
- September 9, 2026
- Data Last Updated:
- September 13, 2026 at 12:06PM
- Listing Office:
- Classified Realty Group : 781-944-1901
- Listing Agent:
- Katie Varney : 617-596-4512
- MLS ID:
- 73573883

- General: PorchDeckDeck - VinylSprinkler System
- Style: Cape
- Parking: AttachedStoragePaved DriveOff StreetPavedParking spaces: 3
- Roofing: Shingle
- Windows: Insulated Windows
- General: Concrete Perimeter
- Road/Access: Public
- Originating MLS: MLS Property Information Network
- County: Middlesex
- Zoning: S15M:0007 B:0000 L:0044.0730452
- Utilities: Washer Hookup200+ Amp Service
- Water: Public
- Sewer: Public Sewer
- Source: MLS Property Information Network
This listing courtesy of Katie Varney , Classified Realty Group
Monthly Payment
- Principal & Interest $
- Property Taxes $
- Home Insurance $
- VA Funding Fee $

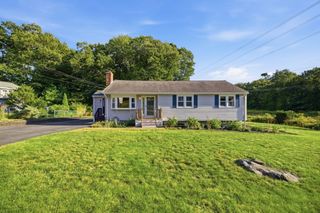
 New - 2 days ago