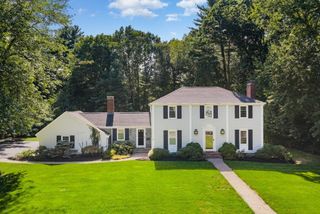
10 Red Gate Ln, Reading, MA 01867
- 5 beds |
- 3 baths |
- 2,682 sqft
 Single-Family Home
  Built in 1968
  0.32acre lot
 2 car garage
  $457/sqft
  Listed 4 days ago
Property Description
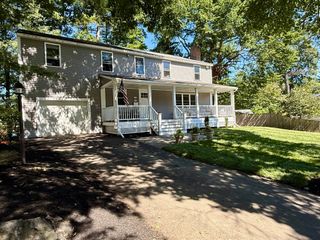
The address says it all: Red Gate Lane. Tucked into one of Reading’s most coveted West Side neighborhoods, this classic Colonial offers the rare combination of timeless charm, generous space, and a setting that feels like home from the moment you arrive. Located within the Joshua Eaton School district and just minutes from downtown, it invites you to enjoy leisurely walks to Cal’s for ice cream, seasonal favorites at Calereso’s and effortless highway access for trips into Boston. Here, life unfolds in the most memorable ways, from decorating the front porch for fall to gathering with neighbors as trick-or-treaters fill the sidewalks on Halloween. Lovingly cherished by the same family for nearly four decades, this home is ready to welcome its next chapter. With 5 bedrooms, 2.5 baths, and nearly 2,700 square feet, it offers the space to grow, gather, and create a lifetime of memories. Generous rooms, hardwood floors, and an expansive family room provide a warm foundation for everyday living and special celebrations alike, while the inviting layout leaves room for your own vision and personal style. A replacement roof and windows offer peace of mind, and the walk-out basement presents exciting potential for future finished space. A 2-car garage, irrigation system, and spacious, level, partially fenced yard complete the picture, offering room for gardens, play, entertaining, and quiet moments outdoors. More than a home, this is a place with a story, one filled with treasured memories and the promise of many more to come. With its enviable West Side address, welcoming neighborhood spirit, and enduring appeal, Red Gate Lane is an opportunity to create the forever home you’ve been waiting for.
- Listing Status:
- Active
- Date Added:
- September 9, 2026
- Data Last Updated:
- September 13, 2026 at 7:06AM
- Listing Office:
- Classified Realty Group : 781-944-1901
- Listing Agent:
- Susan Gormady Group : 617-212-6301
- MLS ID:
- 73573869

- General: PorchDeck - WoodPatioRain GuttersProfessional LandscapingSprinkler System
- Style: Colonial
- Parking: AttachedGarage Door OpenerGarage Faces SidePaved DriveOff StreetDrivewayPavedParking spaces: 4
- Roofing: Shingle
- Windows: Insulated Windows
- General: FrameConcrete Perimeter
- Road/Access: Public
- Originating MLS: MLS Property Information Network
- County: Middlesex
- Zoning: S15M:0007 B:0000 L:0170.0731135
- Utilities: Circuit Breakers
- Water: Public
- Sewer: Public Sewer
- Source: MLS Property Information Network
- Exclusions: All Appliances Included. Dining Room Cabinets And Shelving In Basement Remain.
This listing courtesy of Susan Gormady Group , Classified Realty Group
Monthly Payment
- Principal & Interest $
- Property Taxes $
- Home Insurance $
- VA Funding Fee $

 New - 3 days ago