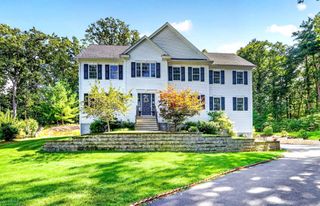
253 Pond St, Winchester, MA 01890
- 4 beds |
- 2 baths |
- 3,307 sqft
 Single-Family Home
  Built in 1952
  0.49acre lot
 2 car garage
  $393/sqft
  Listed 4 days ago
Property Description
Custom-built and thoughtfully designed for comfortable one-level living, this spacious ranch offers a flexible floor plan, ample living spaces, and convenient access to the walking trails and recreational amenities of nearby Horn Pond. The main level features a gracious formal living room with a wood-burning fireplace, an elegant dining room with custom paneling, and an updated eat-in kitchen with direct access to the picturesque backyard. Three generously sized bedrooms and a full bath complete the main level. Upstairs, a fourth bedroom is complemented by an unfinished storage room with excellent potential for a fifth bedroom, home office, or additional living space.The walkout lower level adds even more flexibility with a family room featuring a second fireplace, half bath, dedicated laundry room, mudroom, and direct access to the oversized two-car garage. Two additional storage areas provide the opportunity to create a home office, gym, playroom, workshop, or finished living space. With substantial square footage throughout, there is plenty of room to adapt the home to your needs. Beautiful custom moldings, well-proportioned rooms, abundant natural light, and a well-designed floor plan add warmth and character throughout. Recent improvements include a new roof, spray foam insulation, updated windows, and newer appliances. Outside, the park-like backyard is a true retreat, highlighted by a spectacular 20' x 40' in-ground pool, patio area, and exceptional privacy while abutting the Lynch School fields. Just moments from the Horn Pond Recreation Area, enjoy convenient access to walking trails, scenic views, playgrounds, fishing, and year-round outdoor recreation. With the newly constructed Lynch Elementary School nearby, along with shopping and major commuting routes, this home offers an ideal blend of privacy, recreation, and everyday convenience.
- Listing Status:
- Active
- Date Added:
- September 9, 2026
- Data Last Updated:
- September 13, 2026 at 7:06AM
- Listing Office:
- Gibson Sotheby's International Realty : 781-648-3500
- Listing Agent:
- Pirani & Wile Group : 617-584-4661
- MLS ID:
- 73574477

- General: PatioPool - IngroundRain GuttersStorageProfessional LandscapingSprinkler SystemDecorative LightingFenced Yard
- Style: Cape
- Pool: In Ground
- Parking: AttachedUnderPaved DriveOff StreetPavedParking spaces: 8
- Roofing: Shingle
- General: FrameConcrete Perimeter
- Road/Access: Public
- Originating MLS: MLS Property Information Network
- County: Middlesex
- Zoning: RDBM:014 B:0326 L:0898657
- Fencing: Fenced/EnclosedFenced
- Utilities: for Electric Rangefor Electric DryerWasher Hookup
- Water: Public
- Sewer: Public Sewer
- Source: MLS Property Information Network
This listing courtesy of Pirani & Wile Group , Gibson Sotheby's International Realty
Monthly Payment
- Principal & Interest $
- Property Taxes $
- Home Insurance $
- VA Funding Fee $

 New - 3 days ago