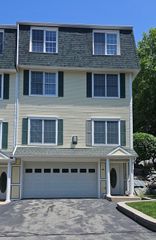
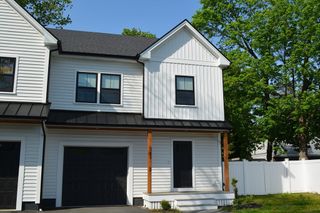
50 Mount Vernon Street 36, North Reading, MA 01864
- 3 beds |
- 4 baths |
- 3,283 sqft
 Condominium
  Built in 2006
  —— sqft lot
  2 car garage
  $289/sqft
  Listed 4 days ago
Property Description
Spectacular townhouse elegantly appointed throughout with a spacious, open-concept design and a level of finish rarely found in townhome living. Gorgeous hardwood floors, stunning cabinetry with granite countertops, Bosch appliances, and a fireplaced living room with access to a private deck create an inviting setting for everyday living and entertaining. The spacious primary suite features a luxurious en suite bath and oversized walk-in closet. A first-floor home office provides a quiet workspace, while the finished walk-out lower level offers exceptional flexibility with a third bedroom, family room, full bath, and second laundry hookup—ideal for guests, extended family, or additional living space. Additional highlights include a two-car attached garage, peaceful wooded backyard, and generous side yard. Beautifully landscaped Whittridge Place, developed by Habitech Homes, is tucked off a country road yet conveniently located within walking distance of North Reading Town Center and Ipswich River Park, with easy access to major highways. A truly exceptional home in an exceptional location!
- Listing Status:
- Active
- Date Added:
- September 9, 2026
- Data Last Updated:
- September 13, 2026 at 7:06AM
- Listing Office:
- Classified Realty Group : 978-664-0075
- Listing Agent:
- Lisa Santilli : 978-660-3506
- MLS ID:
- 73574621

- General: DeckProfessional Landscaping
- Parking: AttachedGarage Door OpenerOff StreetGuestParking spaces: 6
- Roofing: Shingle
- General: Frame3
- HOA Amenities: InsuranceMaintenance StructureMaintenance GroundsSnow RemovalTrashReserve Funds640.0Monthly
- Originating MLS: MLS Property Information Network
- County: Middlesex
- Zoning: RESM:055.A B:0014 L:1436.04692212
- Utilities: for Gas RangeCircuit Breakers
- Water: Public
- Sewer: Private Sewer
- Source: MLS Property Information Network
This listing courtesy of Lisa Santilli , Classified Realty Group
Monthly Payment
- Principal & Interest $
- Property Taxes $
- Home Insurance $
- VA Funding Fee $