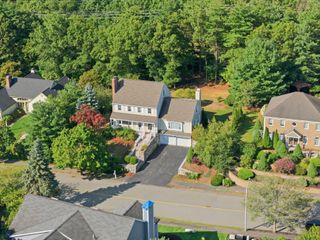
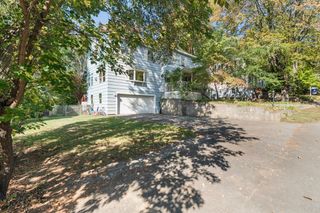
361 Salem St. 2, Wakefield, MA 01880
- 3 beds |
- 4 baths |
- 2,835 sqft
 Single-Family Home
  Built in 2024
  0.28acre lot
 1 car garage
  $340/sqft
  Listed 3 months ago
Property Description
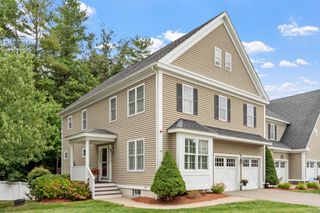
Presenting a distinguished residence at 361 Salem St. U:2 in Wakefield, MA, a newly constructed property from 2024. This 2800 plus square foot dwelling, in exceptional condition, offers an unparalleled living experience across its first-floor setting within a four-story structure. The kitchen is meticulously appointed with stainless steel Bosch appliances, a central island, and a built-in microwave, facilitating both culinary exploration and effortless entertaining. Each of the three full bathrooms provides refined comfort, with at least one featuring a double vanity and a walk-in shower for a spa-like retreat. Further enhancing the property's appeal are a dedicated laundry room for practical convenience and a private yard offering a secluded outdoor sanctuary perfect for gatherings. The property also includes a built-in garage with space for one vehicle, complemented by an inviting patio with an adjacent gas hook-up for grilling. This modern farmhouse-style condominium, with its three bedrooms and three and a half bathrooms, represents an exceptional opportunity for sophisticated living. Come visit this like-new, move-in ready condo that lives like a single family home. Note: some images, including exterior landscaping, have been digitally enhanced using artificial intelligence to improve clarity, lighting, color, or presentation. These enhancements are for marketing purposes only and may not precisely represent the property’s current condition. Buyers are encouraged to inspect the property in person.
- Listing Status:
- Active
- Date Added:
- May 19, 2026
- Data Last Updated:
- September 13, 2026 at 12:06PM
- Listing Office:
- CMD Realty Group, LLC : 617-224-8083
- Listing Agent:
- Frank Rubino : 978-500-3085
- MLS ID:
- 73567948

- General: PatioFenced YardOutdoor Gas Grill Hookup
- Style: Farmhouse
- Parking: AttachedGarage Door OpenerPaved DriveShared DrivewayOff StreetPavedParking spaces: 2
- Roofing: Shingle
- Windows: Insulated Windows
- General: FrameConcrete Perimeter
- Road/Access: Public
- HOA Amenities: 125.0Monthly
- Originating MLS: MLS Property Information Network
- County: Middlesex
- Zoning: SR373612A14822459
- Fencing: Fenced
- Utilities: for Gas Rangefor Electric DryerWasher HookupIcemaker ConnectionOutdoor Gas Grill HookupCircuit Breakers
- Water: Public
- Sewer: Public Sewer
- Source: MLS Property Information Network
- Exclusions: Washer & Dryer
This listing courtesy of Frank Rubino , CMD Realty Group, LLC
Monthly Payment
- Principal & Interest $
- Property Taxes $
- Home Insurance $
- VA Funding Fee $