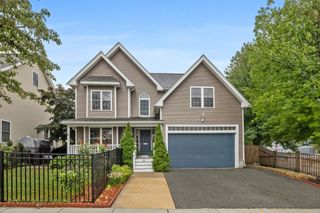
32 Hammersmith, Dr., Saugus, MA 01906
- 4 beds |
- 4 baths |
- 2,527 sqft
 Single-Family Home
  Built in 1990
  0.62acre lot
 2 car garage
  $396/sqft
  Listed 18 days ago
Property Description
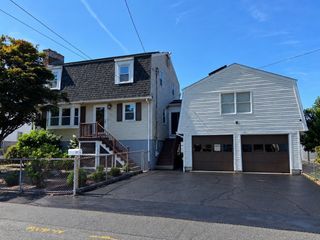
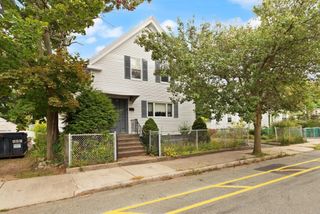
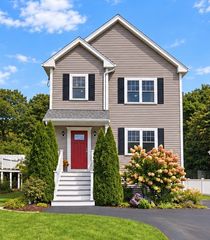
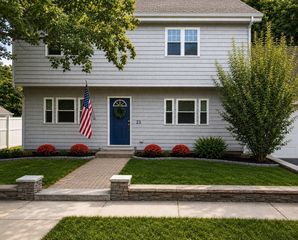
Discover refined living at 32 Hammersmith, Dr., Saugus, MA, a distinguished single-family residence constructed in 1990. Encompassing 2527 square feet of meticulously maintained living space, this property presents an attractive opportunity for discerning buyers. The kitchen, designed with an island, seamlessly integrates with the living room, fostering an open-plan environment ideal for both daily living and sophisticated entertaining. The living room itself provides a welcoming ambiance, centered around a classic fireplace. Among the property's three full bathrooms, one features a walk-in shower, offering a contemporary and functional design. This colonial-style residence is complemented by a built-in two-car garage and a charming porch, enhancing its curb appeal and functionality. Situated on a generous 27099 square foot lot, the property offers ample outdoor space. With four bedrooms and three full bathrooms, alongside a convenient half bathroom, this residence is designed to accommodate a luxurious lifestyle. Inquire today to arrange a private viewing of this exceptional property.
- Listing Status:
- Active
- Date Added:
- August 26, 2026
- Data Last Updated:
- September 13, 2026 at 1:08PM
- Listing Office:
- Arcieri Real Estate : 617-828-6315
- Listing Agent:
- Dina Castiglia : 617-828-6315
- MLS ID:
- 73568280

- General: PorchDeck - WoodCovered Patio/DeckRain GuttersStorageProfessional LandscapingScreensGardenStone Wall
- Style: Colonial
- Parking: AttachedUnderGarage Door OpenerStorageWorkshop in GarageOversizedPaved DriveOff StreetTandemDrivewayPavedParking spaces: 6
- Roofing: Shingle
- Windows: Screens
- General: Concrete Perimeter
- Road/Access: Paved
- HOA Amenities: Annually
- Originating MLS: MLS Property Information Network
- County: Essex
- Zoning: Res5500592156772
- Utilities: for Electric Rangefor Electric Ovenfor Electric DryerWasher HookupCircuit Breakers200+ Amp Service
- Water: Public
- Sewer: Public Sewer
- Source: MLS Property Information Network
This listing courtesy of Dina Castiglia , Arcieri Real Estate
Monthly Payment
- Principal & Interest $
- Property Taxes $
- Home Insurance $
- VA Funding Fee $

 New - 2 days ago