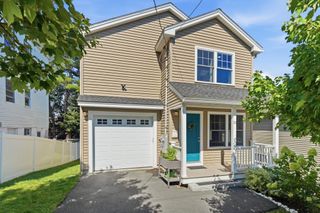
46 Lafayette Street, Everett, MA 02149
- 4 beds |
- 4 baths |
- 2,860 sqft
 Single-Family Home
  Built in 2002
  6,098sqft lot
 2 car garage
  $346/sqft
  Listed 4 days ago
Property Description
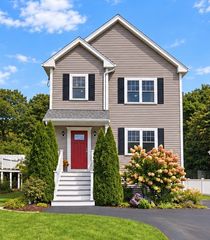
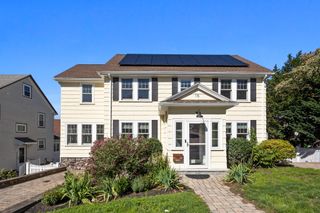
Nestled in one of Everett's most coveted neighborhoods, this distinct 2002 Colonial features three levels of thoughtfully designed modern living alongside spectacular outdoor amenities. A young home of this caliber is a rare find in the area, and true pride of ownership shines through additional recent improvements. The main level boasts an open floor plan, seamlessly connecting a comfortable living room with gas fireplace, large designated dining area, half bath, and a contemporary kitchen complete with breakfast bar, abundant cabinet and pantry storage, and newer appliances. Upstairs, four well-appointed bedrooms and two full bathrooms are highlighted by a dramatic primary bedroom with vaulted ceilings and a freshly renovated ensuite bath. The finished lower level includes a second half bath, offering versatile flex space for a home gym, playroom, or whatever fits your lifestyle needs. There is also a walk-up attic with great ceiling height that presents fantastic potential for future expansion. Outside, an entertainer’s paradise awaits with a newer covered deck, heated inground pool, patio area, covered hot tub, and side yard. Complete with an attached two car garage and solar panels to curb electricity costs, this turnkey property checks every box!
- Listing Status:
- Active
- Date Added:
- September 9, 2026
- Data Last Updated:
- September 13, 2026 at 12:06PM
- Listing Office:
- Compass : 617-206-3333
- Listing Agent:
- Joshua Drawas : 617-212-1188
- MLS ID:
- 73573908

- General: PorchPorch - EnclosedDeckPool - Inground HeatedHot Tub/SpaFenced YardPrivate
- Style: Colonial
- Pool: Pool - Inground Heated
- Parking: AttachedGarage Door OpenerPaved DrivePavedParking spaces: 4
- General: FrameConcrete Perimeter
- Originating MLS: MLS Property Information Network
- County: Middlesex
- Zoning: DD4284921
- Fencing: Fenced
- Utilities: 200+ Amp Service
- Water: Public
- Sewer: Public Sewer
- Source: MLS Property Information Network
This listing courtesy of Joshua Drawas , Compass
Monthly Payment
- Principal & Interest $
- Property Taxes $
- Home Insurance $
- VA Funding Fee $

 New - 3 days ago