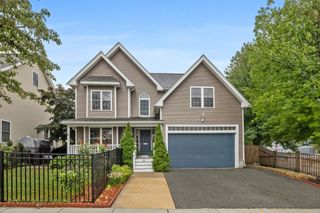
271 Lebanon St, Malden, MA 02148
- 3 beds |
- 4 baths |
- 2,400 sqft
 Single-Family Home
  Built in 2016
  8,276sqft lot
 —— car garage
  $396/sqft
  Listed 3 days ago
Property Description
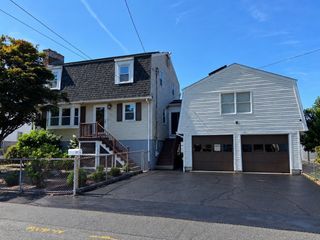
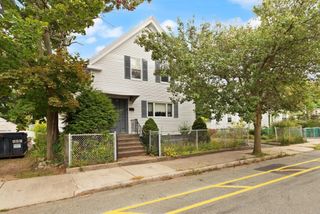
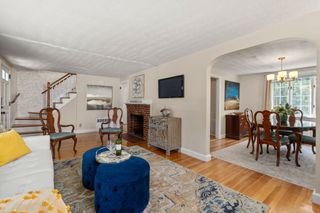
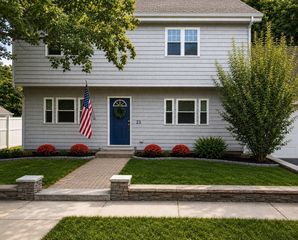
This spacious 2,400sf Contemporary home combines a bright, open floor plan. The main level features hardwood floors and an expansive living room that flows easily into the dining area and well-appointed kitchen with stone countertops, stainless steel appliances, gas cooking and tons of cabinets. From the dining area, step directly onto the deck overlooking a large, level, fully fenced yard—an exceptional outdoor space for entertaining, gardening, play or simply relaxing - complete with basketball court and shed. There is also a convenient powder room on the main level. Upstairs, the generous primary suite features hardwood floors, a walk-in closet and private bath with large tiled shower. Two additional bedrooms, another full bath and conveniently located second-floor laundry complete this level.The beautifully finished lower level significantly expands the home’s versatility. A comfortable family room with fireplace and custom built-ins creates the perfect space for movie nights or casual entertaining, while a home office, bonus room and full bath offer numerous possibilities for guests, extended family, working from home, a gym or hobby space. Additional features include Central Air, three heating and cooling zones, recessed lighting, insulated windows and doors, and three off-street parking spaces. Since buying in 2017, the owners have made many updates including fencing in the yard, landscaping, new water heater, dishwasher and microwave as well as finished basement complete with bathroom and gas fireplace. Conveniently located in Malden’s Maplewood neighborhood with access to parks, schools, Northern Strand trail, downtown shops and restaurants. Convenient to public transportation (106 bus, subway, and commuter rail), this move-in-ready home offers an impressive combination of space, condition, outdoor living and flexibility.
- Listing Status:
- Active
- Date Added:
- September 10, 2026
- Data Last Updated:
- September 13, 2026 at 12:06PM
- Listing Office:
- Michelle Lane Real Estate : 617-960-0782
- Listing Agent:
- Michelle J. Lane : 617-584-3904
- MLS ID:
- 73575613

- General: PorchDeckRain GuttersStorageFenced Yard
- Style: Contemporary
- Parking: Paved DriveOff StreetParking spaces: 3
- Roofing: Shingle
- Windows: Insulated Windows
- General: Concrete Perimeter
- Road/Access: Public
- Originating MLS: MLS Property Information Network
- County: Middlesex
- Zoning: RESA4942311
- Fencing: Fenced/EnclosedFenced
- Utilities: for Gas Rangefor Electric DryerWasher Hookup200+ Amp Service
- Water: Public
- Sewer: Public Sewer
- Source: MLS Property Information Network
This listing courtesy of Michelle J. Lane , Michelle Lane Real Estate
Monthly Payment
- Principal & Interest $
- Property Taxes $
- Home Insurance $
- VA Funding Fee $

 New - 2 days ago