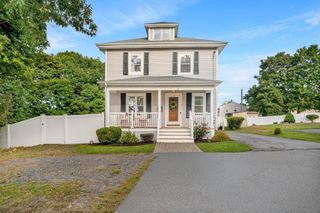
27 Fenwick, Revere, MA 02151
- 4 beds |
- 4 baths |
- 2,695 sqft
 Single-Family Home
  Built in 1975
  6,098sqft lot
 2 car garage
  $329/sqft
  Listed 3 days ago
Property Description
This renovated spacious 4-bedroom Gambrel Colonial is tucked away on a quiet dead-end street along the Saugus/Revere line, with views of the Pines River. This spacious home offers a flexible floor plan and exceptional indoor and outdoor living space. The first floor features a large eat-in kitchen with Swanstone countertops, abundant wood cabinetry and recessed lighting; a formal dining room; and an inviting living room with fireplace and an elegant wood mantel. Also on the first floor are a welcoming front hall, half bath, laundry room, closet, bedroom, and an exceptionally spacious family room enhanced by skylights. Upstairs are three additional bedrooms and two full baths, including one with a Jacuzzi tub. The basement offers a heated, finished area with a ¾ bath and potential for conversion to an ADU, subject to applicable municipal approvals and permitting. Additional highlights include central A/C, central vacuum, an oversized 2-car garage, 3-car driveway, and backyard with basketball court. New PVC fencing installed in 2026. Roof approximately 1.5 years old. Solar agreement to transfer to buyer. Move-in condition! A commuter’s dream: approximately 0.1 mile to MBTA bus routes 426 and 109, 0.7 mile to Route 108 bus service, and convenient access to Route 1. Highly desirable North Revere location close to shopping and all that the North Shore has to offer. Outdoor enthusiasts will appreciate nearby access to the Northern Strand Community Trail aka the Bike to the Sea Trail, Rumney Marsh, Breakheart Reservation, Lynn Woods, and Revere Beach.
- Listing Status:
- Active
- Date Added:
- September 10, 2026
- Data Last Updated:
- September 13, 2026 at 12:06PM
- Listing Office:
- Pradium Realty : 978-627-4426
- Listing Agent:
- Anton F Filikov : 781-258-6569
- MLS ID:
- 73575610

- General: PorchDeck - WoodPatioFenced Yard
- Parking: UnderPaved DriveOff StreetPavedParking spaces: 7
- General: Concrete Perimeter
- Road/Access: PublicDead End
- Originating MLS: MLS Property Information Network
- County: Suffolk
- Zoning: RB1380273
- Fencing: Fenced/EnclosedFenced
- Utilities: for Electric Rangefor Electric DryerWasher Hookup110 VoltsCircuit Breakers200+ Amp Service
- Water: Public
- Sewer: Public Sewer
- Source: MLS Property Information Network
This listing courtesy of Anton F Filikov , Pradium Realty
Monthly Payment
- Principal & Interest $
- Property Taxes $
- Home Insurance $
- VA Funding Fee $

 New - 3 days ago