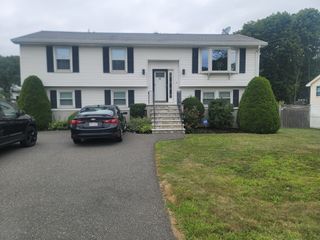
17 Nowell Street, Saugus, MA 01906
- 4 beds |
- 3 baths |
- 2,300 sqft
 Single-Family Home
  Built in 1896
  0.46acre lot
 —— car garage
  $369/sqft
  Listed 11 days ago
Property Description
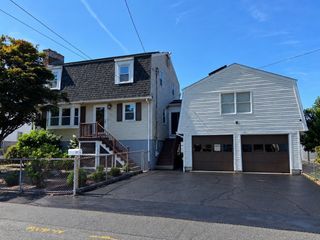
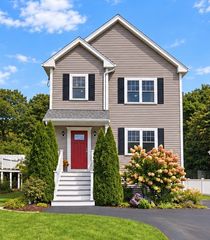
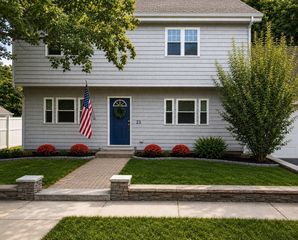
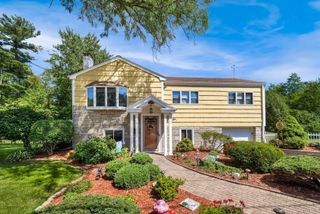
Welcome to 17 Nowell Street, a charming Saugus home where classic character meets, modern living. This property offers space and flexibility, with an exceptional backyard that truly sets it apart.The welcoming front porch opens to the foyer with, high ceilings and hardwood floors that flows naturally into the living and dining rooms. The updated eat-in kitchen features white cabinetry, granite countertops, a center island, and stainless-steel appliances, with sliders leading directly to the deck and backyard.Outside, enjoy your own private retreat with professional landscaping, a fully fenced yard, and an in-ground pool. Having room for everyone to enjoy the outdoors, this is a backyard designed for living.The second floor offers four bedrooms and a full bath, while the walk-up third floor provides versatile bonus space ideal for a home office, playroom, studio, or guest area. The finished lower level adds even more room to spread out, complete with a wet bar, full bathroom, and direct access to the yard, making it perfect for entertaining.Location matters, and this one delivers. Enjoy convenient access to Route 1, shopping, restaurants, public transportation, and the Northern Strand Community Trail, with Boston and the North Shore easily within reach.A home with character, space, and an incredible indoor-outdoor lifestyle, ready for its next chapter.
- Listing Status:
- Active
- Date Added:
- September 2, 2026
- Data Last Updated:
- September 13, 2026 at 1:08PM
- Listing Office:
- Cameron Real Estate Group : 781-486-3180
- Listing Agent:
- Ricardo Martinez : 339-883-8155
- MLS ID:
- 73571166

- General: PorchDeckPool - Inground
- Style: Contemporary
- Pool: In Ground
- Parking: Off StreetParking spaces: 5
- Roofing: Shingle
- General: FrameConcrete Perimeter
- Road/Access: Public
- Originating MLS: MLS Property Information Network
- County: Essex
- Zoning: RES2156457
- Utilities: for Gas Range220 Volts
- Water: Public
- Sewer: Public Sewer
- Source: MLS Property Information Network
This listing courtesy of Ricardo Martinez , Cameron Real Estate Group
Monthly Payment
- Principal & Interest $
- Property Taxes $
- Home Insurance $
- VA Funding Fee $

 New - 2 days ago