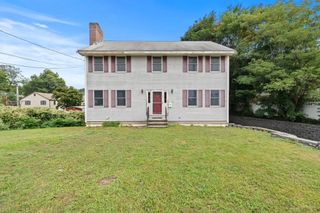
8 Short St, Medford, MA 02155
- 3 beds |
- 3 baths |
- 1,890 sqft
 Single-Family Home
  Built in 1985
  6,970sqft lot
 1 car garage
  $503/sqft
  Listed 2 days ago
Property Description
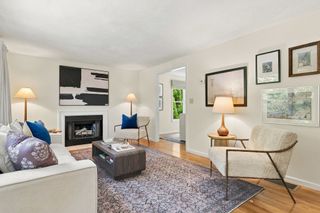
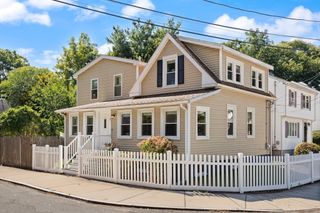
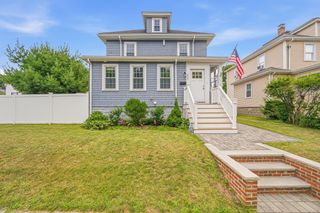
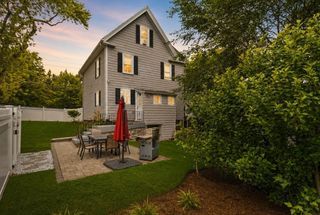
Welcome Home! Discover the inviting charm of this well maintained single-family property built in 1985 in a sought after North Medford location. This home offers 1890 square feet of living space, not including a beautiful designed sunroom and finished lower level. This property presents a wonderful opportunity for those seeking comfortable living within a desirable community situated on a lovely cul-de-sac. The home features large living room, with wood burning fireplace and hardwood floors, open to family room, and spacious inviting sunroom with cathedral ceilings,exposed beams and gleaming natural light. 1st floor laundry and half bath add to the comfort and convenience of the main living area of the home. The bright dining room,opens to the Eat in Kitchen with appliances approximately 5 years old, great cabinet space and a view of the yard.. The second level offers three comfortable bedrooms, including the Main bedroom with an en-suite and spacious walk-in closet. Set on a generous 7128 square foot fenced lot, this property offers space for outdoor enjoyment and activities. A single-car garage provides practical parking and additional storage solutions. Newer Heating system and oil tank, roof approximately 5 years young, The possibilities this home offers for creating your ideal lifestyle await.Minutes to Rt. 93 and Rt. 28,Oak Grove & Wellington T Stations, close to Assembly Row, shopping,r restaurants, Wrights Pond, and Middlesex Fells. We invite you to explore 8 Short St and make this your next home. Open houses 9/12 & 9/13 11:30 - 1:00. Offers due Monday, 9/14 by 5:00.
- Listing Status:
- Active
- Date Added:
- September 11, 2026
- Data Last Updated:
- September 13, 2026 at 7:06AM
- Listing Office:
- Century 21 North East : 781-395-2121
- Listing Agent:
- Constance Botticelli : 617-835-1569
- MLS ID:
- 73575942

- General: PorchRain GuttersProfessional LandscapingFenced Yard
- Style: Colonial
- Parking: UnderPaved DriveOff StreetParking spaces: 3
- Roofing: Shingle
- Windows: Insulated Windows
- General: FrameConcrete Perimeter
- Road/Access: Private Road
- Originating MLS: MLS Property Information Network
- County: Middlesex
- Zoning: SF1M:E14 B:0043 L:0000631544
- Fencing: Fenced
- Utilities: for Electric Rangefor Electric Ovenfor Electric DryerWasher Hookup220 Volts
- Water: Public
- Sewer: Public Sewer
- Source: MLS Property Information Network
- Exclusions: Washer /Dryer
This listing courtesy of Constance Botticelli , Century 21 North East
Monthly Payment
- Principal & Interest $
- Property Taxes $
- Home Insurance $
- VA Funding Fee $

 New - 2 days ago