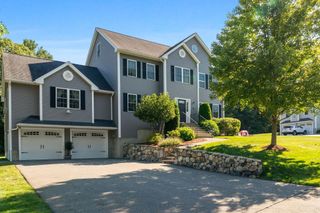
4 Apple Tree Ln, Wilmington, MA 01887
- 5 beds |
- 4 baths |
- 3,355 sqft
 Single-Family Home
  Built in 1987
  0.52acre lot
 2 car garage
  $343/sqft
  Listed 3 days ago
Property Description
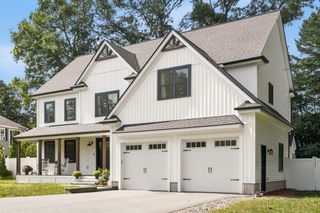
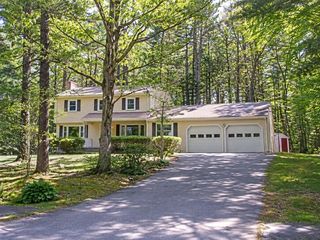
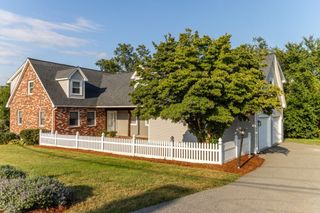
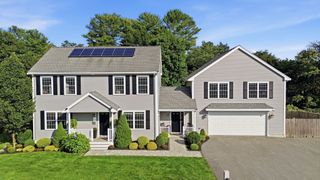
Welcome to this spacious and beautifully designed colonial home, perfectly situated in a wonderful cul-de-sac neighborhood. Offering five bedrooms and three and a half bathrooms, this home is ideal for families seeking comfort, space, and privacy. The home boasts four levels of finished living space, providing ample room for multi-generational living or entertaining guests. The first floor features a welcoming family room, an eat-in kitchen, a half bath, and a formal living room—perfect for everyday living and special occasions alike. Upstairs, the second floor includes three well-sized bedrooms, a guest bathroom, and a primary suite with a full bathroom and a walk-in closet. The third floor adds two additional spacious bedrooms. The lower level offers endless possibilities, with flexible space that could be transformed into a game room, playroom, or even a potential in-law suite—tailored to fit your lifestyle needs. Step outside to enjoy your own private backyard, complete with a deck, patio, storage shed, and sprinkler system. A two-car attached garage provides convenient, secure parking and extra storage. This won’t be on the market for long!
- Listing Status:
- Active
- Date Added:
- September 10, 2026
- Data Last Updated:
- September 13, 2026 at 7:06AM
- Listing Office:
- Coldwell Banker Realty - Wilmington : 978-423-4446
- Listing Agent:
- Jennifer Langone : 978-423-4446
- MLS ID:
- 73570633

- General: DeckPatioRain GuttersStorageProfessional LandscapingSprinkler System
- Style: Colonial
- Parking: AttachedGarage Door OpenerPaved DriveOff StreetPavedParking spaces: 6
- Roofing: Shingle
- Windows: Insulated Windows
- General: FrameConcrete Perimeter
- Road/Access: Public
- Originating MLS: MLS Property Information Network
- County: Middlesex
- Zoning: Res884162
- Utilities: for Electric Rangefor Electric DryerWasher HookupCircuit Breakers
- Water: Public
- Sewer: Public Sewer
- Source: MLS Property Information Network
This listing courtesy of Jennifer Langone , Coldwell Banker Realty - Wilmington
Monthly Payment
- Principal & Interest $
- Property Taxes $
- Home Insurance $
- VA Funding Fee $

 New - 1 day ago