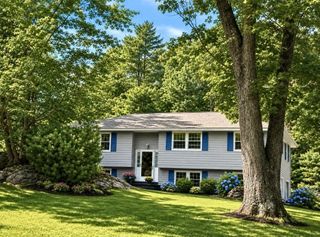
41 Old Stagecoach Rd, Bedford, MA 01730
- 4 beds |
- 3 baths |
- 3,001 sqft
 Single-Family Home
  Built in 1973
  0.92acre lot
 2 car garage
  $406/sqft
  Listed 3 days ago
Property Description
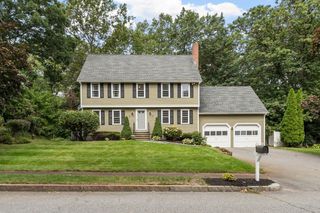
A timeless colonial set in one of Bedford's most sought-after neighborhoods, offering all the charm of classic New England living. Set on nearly an acre of gorgeous wooded land, this is the kind of place where you can ride bikes down the street, explore the woods, and enjoy the quiet, natural surroundings right outside your door. This beautiful four-bedroom, two-and-a-half-bath home offers a spacious family room and a lovely living room area, perfect for both everyday living and entertaining. Upstairs you'll find four generously sized bedrooms, including a primary suite with its own private bath. The attached two-car garage adds everyday convenience, while the finished basement offers incredible flexibility — use it as a play area, creative studio, home gym, or office, plus a separate sitting room for additional living space. Storage is abundant throughout the home, and skylights bring in an abundance of natural light. With updated systems throughout, this home is truly move-in ready. You'll love the convenient location too — just a short drive to Routes 128/95 and Route 3, with all the shops and restaurants Bedford and Burlington have to offer close at hand.
- Listing Status:
- Active
- Date Added:
- September 10, 2026
- Data Last Updated:
- September 13, 2026 at 7:06AM
- Listing Office:
- Robert Koritz Real Estate : 617-416-6078
- Listing Agent:
- Robert Koritz : 617-416-6078
- MLS ID:
- 73575633

- General: PorchDeck
- Style: Colonial
- Parking: AttachedGarage Door OpenerPaved DriveOff StreetParking spaces: 5
- Roofing: Shingle
- Windows: Window(s) - Picture
- General: FrameConcrete Perimeter
- Road/Access: Public
- Originating MLS: MLS Property Information Network
- County: Middlesex
- Zoning: AM:028 P:0009A350739
- Utilities: for Gas Rangefor Electric Rangefor Gas Ovenfor Electric Ovenfor Electric Dryer
- Water: Public
- Sewer: Public Sewer
- Source: MLS Property Information Network
This listing courtesy of Robert Koritz , Robert Koritz Real Estate
Monthly Payment
- Principal & Interest $
- Property Taxes $
- Home Insurance $
- VA Funding Fee $

 New - 2 days ago