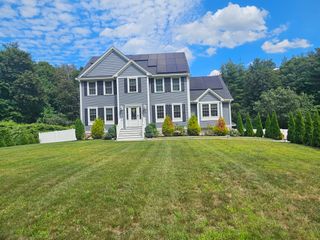
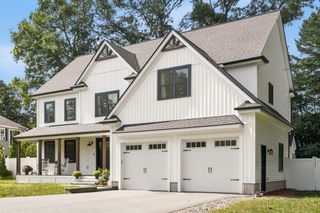
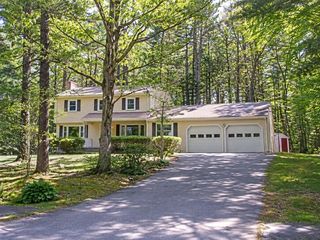
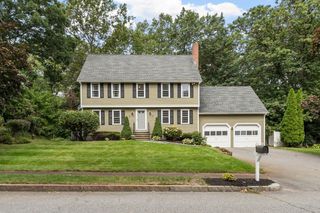
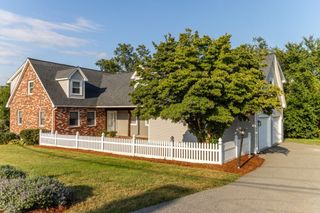
2 Zackney Drive, Billerica, MA 01821
- 4 beds |
- 3 baths |
- 3,109 sqft
 Single-Family Home
  Built in 2014
  1.28acre lot
 2 car garage
  $402/sqft
  Listed 5 days ago
Property Description
Nestled on over an acre of land, this home offers an unparalleled blend of timeless elegance, comfort, and potential expansion possibilities! Chef inspired kitchen features a spacious center island that flows seamlessly into the family room anchored by a cozy gas fireplace. Additional conveniences include 4 beds, 2.5 baths, gas heat, central AC, first floor laundry, ample closet space, hardwood floors and brand new carpets in the bedrooms! Step outside to a private oasis where lush perennial gardens create a beautiful backdrop for relaxation and entertaining. The custom designed patio invites al fresco dining and a firepit while the elevated deck features a luxurious hot tub and seating area overlooking the picturesque backyard! A walk up attic and partially unfinished basement offers the flexibility to create additional space that best suits your lifestyle! Combining sophisticated interior living spaces with resort inspired outdoor amenities, this home offers an exceptional opportunity to enjoy modern comfort and an elevated lifestyle!
- Listing Status:
- Active
- Date Added:
- September 8, 2026
- Data Last Updated:
- September 13, 2026 at 7:06AM
- Listing Office:
- Compass : 781-219-0313
- Listing Agent:
- SKW & Co : 781-572-9218
- MLS ID:
- 73572802

- General: DeckPatioRain GuttersHot Tub/SpaProfessional LandscapingSprinkler SystemDecorative LightingScreensGardenPrivate
- Style: Colonial
- Parking: AttachedGarage Door OpenerGarage Faces SideOversizedOff StreetPavedParking spaces: 6
- Roofing: Shingle
- Windows: Insulated WindowsStorm Window(s)Screens
- General: FrameConcrete Perimeter
- Road/Access: Public
- Originating MLS: MLS Property Information Network
- County: Middlesex
- Zoning: 24890209
- Utilities: for Gas Rangefor Electric DryerWasher HookupIcemaker ConnectionGenerator ConnectionGeneratorCircuit Breakers200+ Amp ServiceGenerator Connection
- Water: Public
- Sewer: Public Sewer
- Source: MLS Property Information Network
- Exclusions: Indoor & Outdoor Furniture Are Negotiable. Basement Fridge Is Included In Sale.
This listing courtesy of SKW & Co , Compass
Monthly Payment
- Principal & Interest $
- Property Taxes $
- Home Insurance $
- VA Funding Fee $

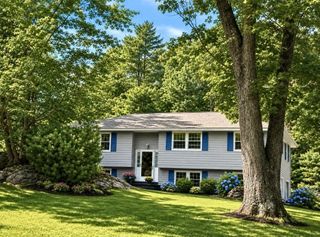
 New - 2 days ago