39 Tomahawk Dr, Tewksbury, MA 01876
- 4 beds |
- 5 baths |
- 3,400 sqft
 Single-Family Home
  Built in 1955
  0.27acre lot
 2 car garage
  $271/sqft
  Listed 4 days ago
Property Description
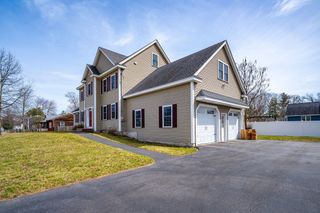
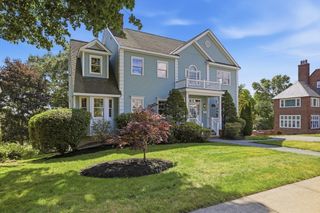
Welcome to this beautifully remodeled and impeccably maintained Colonial located in a desirable neighborhood. This thoughtfully designed home offers a versatile floor plan with hardwood floors, beautiful décor, and plenty of space for today’s lifestyle. The main home has the option for two primary bedroom suites, one on the second floor with a walk-in closet and private full bath, and another on the lower-level featuring a large walk-in closet, office area, and full bath, or it could be used as a bonus room. The flexible second-floor layout includes a front-to-back third bedroom that could easily be converted back to create a four-bedroom configuration. The in-law unit offers a bedroom, kitchen/dining area, living room, full bath, and laundry, providing comfortable additional living space. Outside, enjoy the oversized deck overlooking the fenced-in backyard, complete with a hot tub, perfect for relaxing or entertaining. The oversized three-car garage provides exceptional parking and storage. A truly special home offering comfort, flexibility, and style in a wonderful neighborhood!
- Listing Status:
- Active
- Date Added:
- September 9, 2026
- Data Last Updated:
- September 13, 2026 at 7:06AM
- Listing Office:
- RE/MAX Innovative Properties : 978-851-3030
- Listing Agent:
- Dianna Doherty : 978-375-9718
- MLS ID:
- 73574609

- General: PorchDeckCovered Patio/Deck
- Style: Colonial
- Parking: AttachedGarage Door OpenerGarage Faces SidePaved DriveOff StreetPavedParking spaces: 8
- Roofing: Shingle
- General: FrameConcrete Perimeter
- Road/Access: Public
- Originating MLS: MLS Property Information Network
- County: Middlesex
- Zoning: R40M:0044 B:0105 L:0000790874
- Fencing: Fenced/Enclosed
- Utilities: for Gas RangeCircuit Breakers
- Water: Private
- Sewer: Public Sewer
- Source: MLS Property Information Network
This listing courtesy of Dianna Doherty , RE/MAX Innovative Properties
Monthly Payment
- Principal & Interest $
- Property Taxes $
- Home Insurance $
- VA Funding Fee $